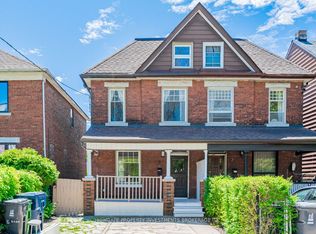
Prime Location & Excellent Potential! Ideally situated close to an array of amenities, this property offers convenience, functionality, and plenty of potential. Enjoy ample street parking along with one private parking space in the rear laneway. Recent major updates include a roof replacement in 2021 and furnace and air conditioning replaced in 2020, providing added peace of mind. The property is conveniently located near shopping, malls, the Exhibition, public transit (TTC), and everyday amenities. The backyard features an established grapevine, adding character and charm to the outdoor space. A fantastic opportunity in a highly convenient location with excellent potential. Laundry in the basement. Don't miss this opportunity!
For sale
C$999,999
38 Gordon St, Toronto, ON M6K 1P6
4beds
2baths
Single Family Residence
Built in ----
1,473 Square Feet Lot
$-- Zestimate®
C$--/sqft
C$-- HOA
What's special
Ample street parkingLaundry in the basement
- 1 day
- 38
- 3
Zillow last checked:
Listing updated:
Listed by:
HOMELIFE/LOCAL REAL ESTATE LTD.
Source: TRREB,MLS®#: C13847702 Originating MLS®#: Toronto Regional Real Estate Board
Originating MLS®#: Toronto Regional Real Estate BoardFacts & features
Interior
Bedrooms & bathrooms
- Bedrooms: 4
- Bathrooms: 2
Bedroom
- Level: Second
- Dimensions: 2.68 x 2.1
Bedroom
- Level: Second
- Dimensions: 3.69 x 2.71
Bedroom
- Level: Second
- Dimensions: 2.85 x 3.76
Dining room
- Level: Main
- Dimensions: 2.54 x 3.54
Kitchen
- Level: Main
- Dimensions: 3.33 x 4.04
Laundry
- Level: Basement
Living room
- Level: Main
- Dimensions: 4.51 x 3.09
Recreation
- Level: Basement
- Dimensions: 2.99 x 2.71
Sunroom
- Level: Main
- Dimensions: 1.2 x 2.59
Heating
- Forced Air, Gas
Cooling
- Central Air
Features
- None
- Basement: Finished
- Has fireplace: No
Interior area
- Living area range: 1100-1500 null
Video & virtual tour
Property
Parking
- Total spaces: 1
- Parking features: Private
Features
- Stories: 2
- Pool features: None
Lot
- Size: 1,473 Square Feet
- Features: Fenced Yard, Hospital, Library, Park, School, Place Of Worship
Details
- Parcel number: 213050314
Construction
Type & style
- Home type: SingleFamily
- Property subtype: Single Family Residence
Materials
- Brick Front, Vinyl Siding
- Foundation: Concrete Block
- Roof: Shingle
Utilities & green energy
- Sewer: Sewer
Community & HOA
Location
- Region: Toronto
Financial & listing details
- Annual tax amount: C$5,770
- Date on market: 10/1/2026
Price history
Price history is unavailable.
Public tax history
Tax history is unavailable.
Climate risks
Neighborhood: Little Portugal
Nearby schools
GreatSchools rating
No schools nearby
We couldn't find any schools near this home.

Similar homes
- C$989,0003 bd2 ba-- sqft431 Lansdowne Ave, Toronto, ON M6H 3Y2For Sale
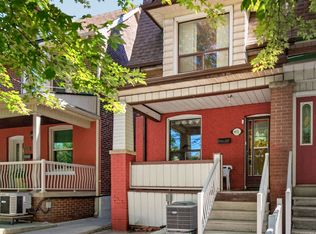 MLS ID #C13853328, RIGHT AT HOME REALTY INC.. TRREB
 - C$1,160,0007 bd2 ba-- sqft284 Lisgar St, Toronto, ON M6J 3G9For Sale
 MLS ID #C13847818, RE/MAX WEST REALTY INC.. TRREB
 - C$1,068,0004 bd3 ba-- sqft44 Fisher St, Toronto, ON M6K 1V8For Sale
 MLS ID #C13837216, ROYAL LEPAGE WEST REALTY GROUP LTD.. TRREB
 - C$899,0003 bd2 ba-- sqft18 Virtue St, Toronto, ON M6R 1C2For Sale
 MLS ID #W13839304, BOSLEY REAL ESTATE LTD.. TRREB
