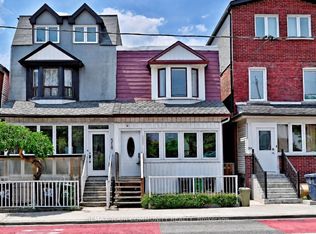
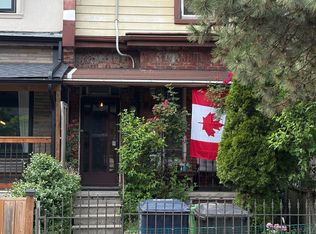
Big Opportunity in Little Portugal. Welcome to 23 Gordon Street - a rare chance to put down roots on one of the neighbourhood's most inviting residential streets, with flexibility to enjoy today and potential to create something even more special tomorrow. Behind its landscaped front yard, this century home offers 3 beds & 2 baths and sits on a deep 122 ft lot blending original character with thoughtful updates. The bright, open-concept main floor features inviting living & dining areas, a modern kitchen w/ Caesarstone counters,a walkout to the rear yard, plus an updated powder room. Upstairs, you'll find 3 proper bedrooms, each with its own window & closet, alongside a renovated 4-piece bath. Out back, the generous lot provides plenty of outdoor space with room to relax, entertain, or reimagine to suit your lifestyle, plus a gas hookup for summer BBQs. The detached 1.5-car garage with electrical service and an automatic garage-door opener delivers the increasingly hard-to-find convenience of private parking. For First-time buyers and end users, it's an opportunity to get into a fantastic west-end neighbourhood and continue making the home your own. For renovators, builders and buyers thinking longer term, the home and its deep lot open up exciting possibilities. Explore the potential for underpinning to create additional lower-level living space, a third-storey addition, or even a future laneway residence - all subject to zoning, feasibility and required municipal approvals. And then there's the location. In the heart of Little Portugal, enjoy outstanding connectivity with the UP Express, the future Lansdowne GO Station, and both Dundas and College streetcars minutes away. Dundas West, the Ossington Strip and Roncesvalles Village put incredible cafés, restaurants, boutiques and shops close to home. Nearby schools, Mary McCormick Recreation Centre & Sorauren Park round out this sought-after west-end location. Move in. Make it yours. Or imagine what comes next.
For sale
C$929,000
23 Gordon St, Toronto, ON M6K 1P7
3beds
2baths
Townhouse
Built in ----
1,678 Square Feet Lot
$-- Zestimate®
C$--/sqft
C$-- HOA
What's special
Landscaped front yardBright open-concept main floorUpdated powder room
- 22 hours
- 61
- 6
Zillow last checked:
Listing updated:
Listed by:
ROYAL LEPAGE SIGNATURE REALTY
Source: TRREB,MLS®#: C13791042 Originating MLS®#: Toronto Regional Real Estate Board
Originating MLS®#: Toronto Regional Real Estate BoardFacts & features
Interior
Bedrooms & bathrooms
- Bedrooms: 3
- Bathrooms: 2
Primary bedroom
- Level: Second
- Dimensions: 3.61 x 4.06
Bedroom 2
- Level: Second
- Dimensions: 3.48 x 2.34
Bedroom 3
- Level: Second
- Dimensions: 3 x 2.9
Dining room
- Level: Main
- Dimensions: 3.1 x 3.05
Kitchen
- Level: Main
- Dimensions: 5.69 x 2.9
Living room
- Level: Main
- Dimensions: 4.47 x 4.06
Heating
- Forced Air, Gas
Cooling
- Central Air
Appliances
- Included: Instant Hot Water
Features
- Separate Heating Controls, Separate Hydro Meter, Storage, Water Meter
- Basement: Crawl Space
- Has fireplace: No
Interior area
- Living area range: 1100-1500 null
Video & virtual tour
Property
Parking
- Total spaces: 1.5
- Parking features: Lane, Garage Door Opener
- Has garage: Yes
Features
- Stories: 2
- Patio & porch: Deck, Porch
- Exterior features: Landscaped, Privacy
- Pool features: None
Lot
- Size: 1,678 Square Feet
- Features: Fenced Yard, Hospital, Park, Public Transit, Rec./Commun.Centre, School
Details
- Additional structures: Additional Garage(s)
- Parcel number: 213050301
Construction
Type & style
- Home type: Townhouse
- Property subtype: Townhouse
Materials
- Brick, Vinyl Siding
- Foundation: Unknown
- Roof: Asphalt Shingle
Utilities & green energy
- Sewer: Sewer
Community & HOA
Location
- Region: Toronto
Financial & listing details
- Annual tax amount: C$5,739
- Date on market: 9/16/2026
Price history
Price history is unavailable.
Public tax history
Tax history is unavailable.
Climate risks
Neighborhood: Little Portugal
Nearby schools
GreatSchools rating
No schools nearby
We couldn't find any schools near this home.

Similar homes
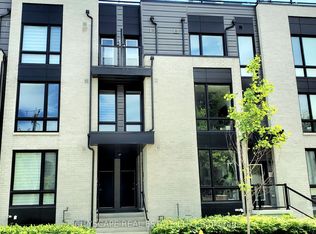
- C$899,0004 bd3 ba-- sqft44 Fisher St, Toronto, ON M6K 1V8For Sale
 MLS ID #C13780678, ROYAL LEPAGE WEST REALTY GROUP LTD.. TRREB
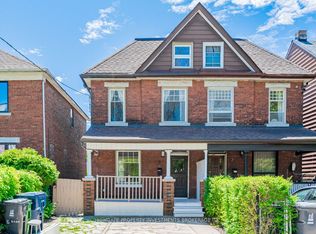
 - C$999,9003 bd2 ba-- sqft37 Noble St, Toronto, ON M6K 2C7For Sale
 MLS ID #W13783564, REMAX CONNECT REALTY. TRREB
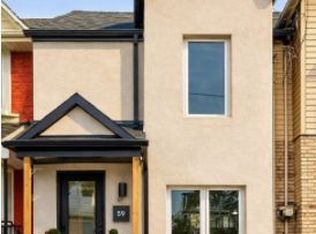
 - C$899,9993 bd2 ba-- sqft59 Shirley St, Toronto, ON M6K 1T2For Sale
 MLS ID #C13774460, SUTTON GROUP-ADMIRAL REALTY INC.. TRREB
 - C$1,099,9994 bd2 ba-- sqft60 Foxley St, Toronto, ON M6J 1R2For Sale
 MLS ID #C13781464, RIGHT AT HOME REALTY INC.. TRREB
