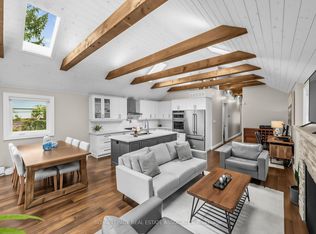
Full of warmth, character, and thoughtful touches, this charming two-bedroom bungalow offers a beautiful balance of comfort, functionality, and opportunity. The inviting open-concept living and dining area makes a memorable first impression, with soaring vaulted ceilings, a cozy wood-burning fireplace, and built-in speakers that set the scene for everything from quiet evenings to lively gatherings. A skylight fills the kitchen with natural light, complementing the granite countertops, gas range, and clever storage solutions. Tucked away at the rear of the home, two comfortable bedrooms provide a sense of privacy, while remaining connected to the main living spaces. A bathroom and convenient main-floor laundry complete this level. Accessible from both the main floor and its own separate entrance, the expansive lower-level suite features a kitchen, living and dining areas, bedroom, bathroom, and laundry. Ideal for extended family or multigenerational living, with potential for future rental use. Outside, there's just as much to love. Perched on an elevated corner lot with gently sloping borders, the property presents wonderful possibilities for gardens and creative landscaping. An oversized, freshly painted front deck with new awnings offers the perfect place to unwind, while the private, fully fenced backyard is an inviting retreat for relaxing or entertaining. An attached garage, a rare find among bungalows in the neighbourhood, brings added practicality alongside a two-car driveway, while a new roof provides peace of mind. Ideally located near schools, parks, and local amenities, with the beautiful waterfront trails of Humber Bay Shores just minutes away and easy access to major highways and downtown Toronto. Whether you're looking to put down roots, accommodate family, or explore the property's endless future possibilities, this lovingly maintained home is ready for its next chapter.
For sale
C$989,000
16 Smithfield Dr, Toronto, ON M8Y 3M2
3beds
2baths
Single Family Residence
Built in ----
3,300 Square Feet Lot
$-- Zestimate®
C$--/sqft
C$-- HOA
What's special
Two-bedroom bungalowSoaring vaulted ceilingsCozy wood-burning fireplaceBuilt-in speakersGranite countertopsGas rangeClever storage solutions
- 3 days
- 45
- 6
Zillow last checked:
Listing updated:
Listed by:
SOTHEBY'S INTERNATIONAL REALTY CANADA
Source: TRREB,MLS®#: W14108726 Originating MLS®#: Toronto Regional Real Estate Board
Facts & features
Interior
Bedrooms & bathrooms
- Bedrooms: 3
- Bathrooms: 2
Primary bedroom
- Level: Main
- Dimensions: 3.28 x 3
Bedroom
- Level: Lower
- Dimensions: 3.38 x 3.96
Bedroom 2
- Level: Main
- Dimensions: 2.62 x 3.61
Dining room
- Level: Lower
- Dimensions: 3 x 1.53
Dining room
- Level: Main
- Dimensions: 2.9 x 2.26
Kitchen
- Level: Main
- Dimensions: 3.1 x 2.87
Kitchen
- Level: Lower
- Dimensions: 3 x 1.53
Living room
- Level: Main
- Dimensions: 5.99 x 3.76
Living room
- Level: Lower
- Dimensions: 4.32 x 4.93
Heating
- Water, Gas
Cooling
- Central Air
Appliances
- Included: Water Heater Owned
Features
- Central Vacuum, Guest Accommodations, In-Law Suite, Primary Bedroom - Main Floor, Storage
- Flooring: Carpet Free
- Basement: Separate Entrance,Finished,Full
- Has fireplace: Yes
- Fireplace features: Wood Burning
Interior area
- Living area range: 700-1100 null
Property
Parking
- Total spaces: 3
- Parking features: Private
- Has garage: Yes
Features
- Patio & porch: Deck
- Exterior features: Awning(s), Year Round Living, Privacy
- Pool features: None
- On waterfront: Yes
Lot
- Size: 3,300 Square Feet
- Features: Library, Park, Public Transit, School, Waterfront, Rec./Commun.Centre, Rectangular Lot
- Topography: Wooded/Treed,Sloping,Dry,Level
Details
- Additional structures: Fence - Full
- Parcel number: 075030254
Construction
Type & style
- Home type: SingleFamily
- Architectural style: Bungalow
- Property subtype: Single Family Residence
Materials
- Brick, Stone
- Foundation: Concrete
- Roof: Shingle
Utilities & green energy
- Sewer: Sewer
Community & HOA
Community
- Security: Carbon Monoxide Detector(s), Smoke Detector(s)
Location
- Region: Toronto
Financial & listing details
- Annual tax amount: C$4,743
- Date on market: 10/22/2026
Price history
Price history is unavailable.
Public tax history
Tax history is unavailable.
Climate risks
Neighborhood: Stonegate
Nearby schools
GreatSchools rating
No schools nearby
We couldn't find any schools near this home.
Similar homes
- C$999,8883 bd2 ba-- sqft42 Smithfield Dr, Toronto, ON M8Y 3M2For Sale
 MLS ID #W14082660, ANALYST REALTY INC.. TRREB
- C$899,9002 bd1 ba-- sqft256 The Queensway, Toronto, ON M8Y 1J4For Sale
 MLS ID #W14116580, BRAD J. LAMB REALTY 2016 INC.. TRREB
- C$999,0003 bd2 ba-- sqft16 Delroy Dr, Toronto, ON M8Y 1M7For Sale
 MLS ID #W14095052, BOSLEY REAL ESTATE LTD.. TRREB
- C$1,178,0003 bd4 ba-- sqft5 Aldgate Ave, Toronto, ON M8Y 3L4For Sale
 MLS ID #W13825782, KELLER WILLIAMS EMPOWERED REALTY. TRREB
