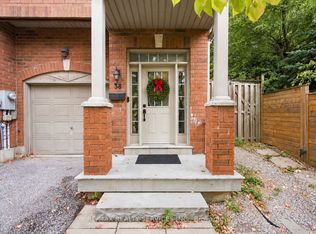
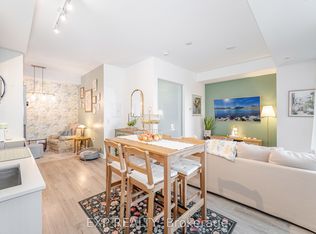
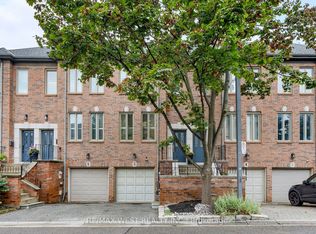
Stylish, turnkey living in a prime Etobicoke location, walking distance to great schools, parks and transit! Beautifully renovated from top to bottom, this exceptional freehold townhouse blends sophisticated design with everyday functionality. Featuring 3 bedrooms, 3 bathrooms and a versatile ground-level recreation room, this thoughtfully updated home offers stylish, move-in-ready living with space to grow, work and entertain. At the heart of the home, a stunning chef's kitchen impresses with an oversized island, high-end appliances, abundant storage and an elevated aesthetic that makes both everyday meals and entertaining a pleasure. The spacious primary retreat features wall-to-wall closets and a private ensuite, creating a comfortable escape at the end of the day. Outside, a beautifully landscaped yard offers two distinct spaces to unwind and entertain: a generous patio with a gas BBQ hookup and a private elevated deck shaded by a pergola. Whether hosting friends, enjoying a quiet morning coffee or dining al fresco, this outdoor setting extends the living space in all the right ways. With its stylish renovations, smart layout and inviting indoor-outdoor living, this is a home that delivers on both design and lifestyle.
For sale
C$1,099,000
42 Bell Manor Dr, Toronto, ON M8Y 0A4
3beds
3baths
Townhouse
Built in ----
1,753 Square Feet Lot
$-- Zestimate®
C$--/sqft
C$-- HOA
What's special
Versatile ground-level recreation roomThoughtfully updated homeOversized islandHigh-end appliancesAbundant storageSpacious primary retreatWall-to-wall closets
- 2 days
- 27
- 6
Zillow last checked:
Listing updated:
Listed by:
SUTTON GROUP OLD MILL REALTY INC.
Source: TRREB,MLS®#: W14032666 Originating MLS®#: Toronto Regional Real Estate Board
Originating MLS®#: Toronto Regional Real Estate BoardFacts & features
Interior
Bedrooms & bathrooms
- Bedrooms: 3
- Bathrooms: 3
Heating
- Forced Air, Gas
Cooling
- Central Air
Appliances
- Included: Bar Fridge, Countertop Range, Built-In Oven, Water Heater Owned
Features
- Storage
- Flooring: Carpet Free
- Basement: Finished
- Has fireplace: No
Interior area
- Living area range: 1100-1500 null
Property
Parking
- Total spaces: 2
- Parking features: Private, Garage Door Opener
- Has garage: Yes
Features
- Stories: 2
- Pool features: None
Lot
- Size: 1,753 Square Feet
Details
- Parcel number: 075000070
Construction
Type & style
- Home type: Townhouse
- Property subtype: Townhouse
Materials
- Brick
- Foundation: Concrete
- Roof: Asphalt Shingle
Utilities & green energy
- Sewer: Sewer
Community & HOA
Location
- Region: Toronto
Financial & listing details
- Annual tax amount: C$5,355
- Date on market: 10/14/2026
Price history
Price history is unavailable.
Public tax history
Tax history is unavailable.
Climate risks
Neighborhood: Stonegate
Nearby schools
GreatSchools rating
No schools nearby
We couldn't find any schools near this home.


Similar homes
- C$999,8883 bd2 ba-- sqft42 Smithfield Dr, Toronto, ON M8Y 3M2For Sale
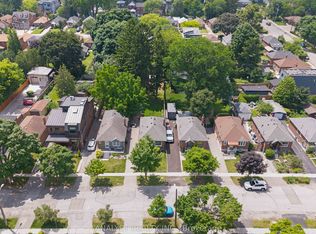 MLS ID #W14082660, ANALYST REALTY INC.. TRREB
 - C$1,184,9003 bd3 ba-- sqft64 Old Mill Ter #3, Toronto, ON M8X 1A2For Sale
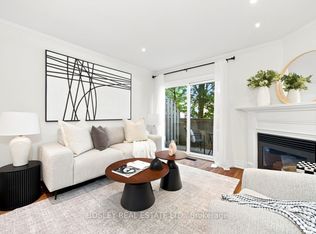 MLS ID #W14087692, BOSLEY REAL ESTATE LTD.. TRREB
 - C$1,599,9003 bd2 ba-- sqft9 Humber Ridge Dr, Toronto, ON M8Y 1Z9For Sale
 MLS ID #W14082218, RE/MAX PROFESSIONALS INC.. TRREB
 - C$1,249,0003 bd2 ba-- sqft175 Grand Ave #3, Toronto, ON M8Y 3Y3For Sale
 MLS ID #W13781084, RE/MAX WEST REALTY INC.. TRREB
