Location Location Location. Here is a chance to own a stunning 3 bedroom plus den with 2 full bathroom condo close to lake Ontario for all the water lovers. Just 5 minutes to the boat launch. Everything is within walking distance from coffee shops, dining, restaurants, ice cream shops, Grocery stores Parks and trails. Great elementary and high schools in the area. This stunning unit features floor to ceiling glass windows wrapping around a corner unit With 9 feet high ceilings. Totaling 1300 square feet of interior space. Very spacious and bright with lots of natural light throughout. Corner units are the quietest and have the best view in any condo building. This unit features a sleek upgraded kitchen with quartz countertops, stainless steel appliances, and many other builder upgrades added to the unit. It has 2 balcony's one facing east and a terrace off the master bedroom facing west. An oversized walk in closet in the master bedroom. Residents enjoy access to top-tier building amenities, including a concierge, gym, party room, pet spa, kids play room and more. TTC at your doorstep, quick access to Old Mill Subway and Mimico GO Station. Close to all major highways and a short drive to downtown.
For sale
C$894,000
25 Neighbourhood Ln #404, Toronto, ON M8Y 0C4
4beds
2baths
Apartment
Built in ----
-- sqft lot
$-- Zestimate®
C$--/sqft
C$1,160/mo HOA
What's special
Stainless steel appliances
- 53 days |
- 23 |
- 1 |
Zillow last checked:
Listing updated:
Listed by:
EXP REALTY
Source: TRREB,MLS®#: W13230416 Originating MLS®#: Toronto Regional Real Estate Board
Originating MLS®#: Toronto Regional Real Estate BoardFacts & features
Interior
Bedrooms & bathrooms
- Bedrooms: 4
- Bathrooms: 2
Heating
- Fan Coil, Gas
Cooling
- Central Air
Appliances
- Included: Built-In Oven
- Laundry: Ensuite
Features
- Basement: None
- Has fireplace: No
Interior area
- Living area range: 1200-1399 null
Property
Parking
- Total spaces: 1
- Parking features: Garage
- Has garage: Yes
Features
- Exterior features: Open Balcony
Details
- Parcel number: 769830043
Construction
Type & style
- Home type: Apartment
- Property subtype: Apartment
Materials
- Brick
Community & HOA
HOA
- Services included: CAC Included, Parking Included, Building Insurance Included
- HOA fee: C$1,160 monthly
- HOA name: ddc
Location
- Region: Toronto
Financial & listing details
- Annual tax amount: C$4,215
- Date on market: 6/2/2026
EXP REALTY
EXP REALTY
By pressing Contact Agent, you agree that the real estate professional identified above may call/text you about your search, which may involve use of automated means and pre-recorded/artificial voices. You don't need to consent as a condition of buying any property, goods, or services. Message/data rates may apply. You also agree to our Terms of Use. Zillow does not endorse any real estate professionals. We may share information about your recent and future site activity with your agent to help them understand what you're looking for in a home.
Price history
Price history is unavailable.
Public tax history
Tax history is unavailable.
Climate risks
Neighborhood: Stonegate
Nearby schools
GreatSchools rating
No schools nearby
We couldn't find any schools near this home.
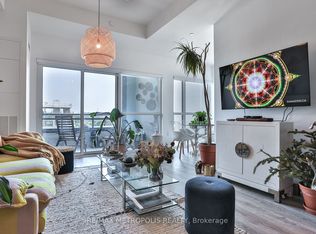
- C$679,9003 bd2 ba-- sqft25 Neighbourhood Ln #703, Toronto, ON M8Y0C4For Sale
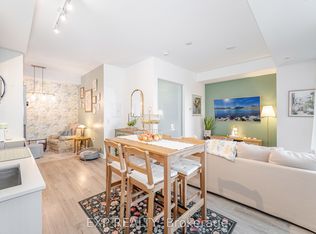
- C$639,9003 bd2 ba-- sqft25 Neighbourhood Ln #812, Toronto, ON M8Y0C4For Sale
- C$4,900-- bd-- ba-- sqft25 Neighbourhood Ln #P203-55, Toronto, ON M8Y0C4For Sale
- C$589,0003 bd2 ba-- sqft25 Neighbourhood Ln #507, Toronto, ON M8Y0C4For Sale

- C$49,000-- bd-- ba-- sqft25 Neighbourhood Ln #P2-B34, Toronto, ON M8Y0C4For Sale
- C$3,1503 bd2 ba-- sqft25 Neighbourhood Ln #1012, Toronto, ON M8Y0C4For Rent
- C$549,9992 bd2 ba-- sqft25 Neighbourhood Ln #513, Toronto, ON M8Y0C4For Sale
- C$--1 bd1 ba600 sqft25 Neighbourhood Ln #1011, Toronto, ON M8Y0C4Off Market
- C$--2 bd2 ba683 sqft25 Neighbourhood Ln, Toronto, ON M8Y0C4Off Market
Similar homes
- C$639,9003 bd2 ba-- sqft25 Neighbourhood Ln #812, Toronto, ON M8Y 0C4For SaleMLS ID #W12991542, EXP REALTY. TRREB
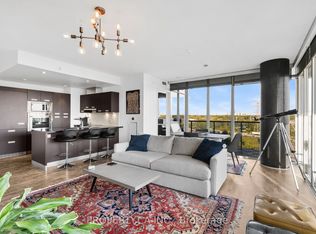
- C$839,0003 bd2 ba-- sqft90 Park Lawn Rd #1211, Toronto, ON M8Y 0B6For Sale
 MLS ID #W13455712, PROPERTY.CA INC.. TRREB
 - C$949,9002 bd2 ba-- sqft230 King St E #Penthouse 20, Toronto, ON M5A 1K5For Sale
 MLS ID #C13605362, EXP REALTY. TRREB
 - C$599,9992 bd2 ba-- sqftWestlake Encore, Toronto, ON M8V 0H9For Sale
 MLS ID #W13596030, EXP REALTY. TRREB
 - C$595,0003 bd2 ba-- sqft10 Wilby Cres #1106, Toronto, ON M9N 0B6For SaleMLS ID #W13592858, EXP REALTY. TRREB
- C$549,9002 bd1 ba-- sqft103 The Queensway #1915, Toronto, ON M6S 5B3For SaleMLS ID #W13603318, RE/MAX EXPERTS. TRREB
- C$829,0002 bd2 ba-- sqftZigg Condos, Toronto, ON M4V 0A5New ConstructionMLS ID #C13493196, RE/MAX EXPERTS. TRREB
- C$899,0003 bd2 ba-- sqft8119 Birchmount Rd #1512, Markham, ON L6G 0H5For SaleMLS ID #N13590422, KW Living Realty. TRREB
- C$899,0004 bd3 ba-- sqft120 Eagle Rock Way #1006, Vaughan, ON L6A 5C2For SaleMLS ID #N12982202, EXP REALTY. TRREB
- C$659,0002 bd1 ba-- sqft2230 Lake Shore Blvd W #808, Toronto, ON M8V 0B2For SaleMLS ID #W13581608, EXP REALTY. TRREB
- C$799,0003 bd2 ba-- sqft31 Foundry Ave #29, Toronto, ON M6H 4K7For SaleMLS ID #W13447658, EXP REALTY. TRREB
- C$680,0002 bd1 ba-- sqft33 Shore Breeze Dr #Lph3802, Toronto, ON M8V 0G1For SaleMLS ID #W13130220, EXP REALTY. TRREB
- C$682,5003 bd2 ba-- sqft8 Rean Dr #1705, Toronto, ON M2K 3B9For SaleMLS ID #C13606258, EXP REALTY. TRREB
- C$679,9002 bd2 ba-- sqft16 McAdam Ave #705, Toronto, ON M6A 0B9For SaleMLS ID #W13562958, EXP REALTY. TRREB
- C$990,0003 bd2 ba-- sqft25 The Esplanade #808, Toronto, ON M5E 1W5For SaleMLS ID #C13540836, EXP REALTY. TRREB
- C$1,250,0003 bd3 ba-- sqft110 Marine Parade Dr #304, Toronto, ON M8V 0B6For SaleMLS ID #W13027702, CITYVIEW REALTY INC.. TRREB
- C$564,9993 bd2 ba-- sqft10 Gibbs Rd #709, Toronto, ON M9B 0E2For SaleMLS ID #W13441012, LPT REALTY. TRREB
- C$1,175,0003 bd2 ba-- sqft37 Gilbert Ave, Toronto, ON M6E 4W2For SaleMLS ID #W13585306, EXP REALTY. TRREB
- C$899,5003 bd2 ba-- sqftStonebrook Condominiums, Mississauga, ON L5J 0A3For SaleMLS ID #W13176720, EXP REALTY. TRREB
- C$979,0004 bd3 ba-- sqftThe Greens at Tam O'Shanter, Toronto, ON M1T 3V6For SaleMLS ID #E13465654, EXP REALTY. TRREB
