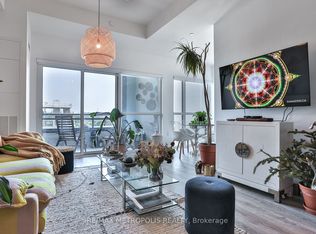
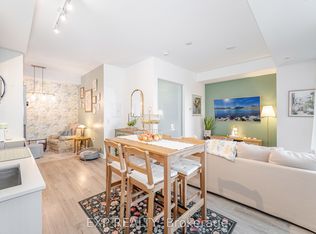
Welcome to this exquisite functional 2B+2Bath CORNER-UNIT in a boutique condo that commands attention at every turn. Where can you get such a 2bed+2bath including one parking and locker for a very competitive price? Live and/or invest in the quiet, tranquil, quintessential South Etobicoke "Queensview steps to trails, transit, minutes to Humber River Trail, Sherway Gardens, QEW, The Gardiner, Downtown Toronto and restaurants like Joeys, The Key, Cactus, Toms ice Cream and much more. This impressive 5th floor unit boast a bright open-concept floor plan with laminate floors throughout, Stainless Appliances, Caesar stone Countertops, Valance Lighting, and Backsplash. This unit comes with one parking and one locker with 9" ceiling. Perfect for anyone looking for a perfect opportunity with Parking and Locker. Enjoy Indoor Gym, Guest Suite,Ground Floor Party Room with Kitchenette, Fireplace Lounge, Meeting/Dining Room, Pet Grooming Room, Children's Play Centre, and Outdoor Patio with BBQ Area and a 1 acre park with playground and splash-pad. Showings to be books with 24 hour notice
For sale
C$549,999
25 Neighbourhood Ln #513, Toronto, ON M8Y 0C4
2beds
2baths
Apartment
Built in ----
-- sqft lot
$-- Zestimate®
C$--/sqft
C$638/mo HOA
What's special
Bright open-concept floor planLaminate floors throughoutStainless appliancesCaesar stone countertopsValance lighting
- 22 days |
- 23 |
- 2 |
Zillow last checked:
Listing updated:
Listed by:
STARION REALTY
Source: TRREB,MLS®#: W13581180 Originating MLS®#: Toronto Regional Real Estate Board
Originating MLS®#: Toronto Regional Real Estate BoardFacts & features
Interior
Bedrooms & bathrooms
- Bedrooms: 2
- Bathrooms: 2
Primary bedroom
- Level: Main
- Dimensions: 9.6 x 10.2
Bedroom 2
- Level: Main
- Dimensions: 10.3 x 8.9
Bathroom
- Level: Main
- Dimensions: 0 x 0
Kitchen
- Level: Main
- Dimensions: 0 x 0
Laundry
- Level: Main
- Dimensions: 0 x 0
Living room
- Level: Main
- Dimensions: 13.3 x 16.11
Heating
- Forced Air, Gas
Cooling
- Central Air
Appliances
- Laundry: In-Suite Laundry
Features
- None
- Basement: None
- Has fireplace: No
Interior area
- Living area range: 600-699 null
Property
Parking
- Total spaces: 1
- Parking features: Underground
- Has garage: Yes
Features
- Exterior features: Open Balcony
Lot
- Features: Greenbelt/Conservation, Park, Public Transit, Other Shaped Lot
Details
- Parcel number: 769830067
Construction
Type & style
- Home type: Apartment
- Property subtype: Apartment
Materials
- Brick, Concrete
- Foundation: Concrete Block, Concrete
Community & HOA
Community
- Security: Concierge/Security, Security Guard
HOA
- Amenities included: Bike Storage, Guest Suites, Gym, Party Room/Meeting Room, Rooftop Deck/Garden, Visitor Parking
- Services included: CAC Included, Common Elements Included, Building Insurance Included, Parking Included
- HOA fee: C$638 monthly
- HOA name: TSCP
Location
- Region: Toronto
Financial & listing details
- Annual tax amount: C$3,500
- Date on market: 7/18/2026
S
STARION REALTY
By pressing Contact Agent, you agree that the real estate professional identified above may call/text you about your search, which may involve use of automated means and pre-recorded/artificial voices. You don't need to consent as a condition of buying any property, goods, or services. Message/data rates may apply. You also agree to our Terms of Use. Zillow does not endorse any real estate professionals. We may share information about your recent and future site activity with your agent to help them understand what you're looking for in a home.
Price history
Price history is unavailable.
Public tax history
Tax history is unavailable.
Climate risks
Neighborhood: Stonegate
Nearby schools
GreatSchools rating
No schools nearby
We couldn't find any schools near this home.
- C$679,9003 bd2 ba-- sqft25 Neighbourhood Ln #703, Toronto, ON M8Y0C4For Sale
- C$3,0002 bd2 ba950 sqft25 Neighbourhood Ln #104, Toronto, ON M8Y0C4For Rent

- C$589,0003 bd2 ba-- sqft25 Neighbourhood Ln #515, Toronto, ON M8Y0C4For Sale

- C$639,9003 bd2 ba-- sqft25 Neighbourhood Ln #812, Toronto, ON M8Y0C4For Sale
- C$4,900-- bd-- ba-- sqft25 Neighbourhood Ln #P203-55, Toronto, ON M8Y0C4For Sale
- C$579,0003 bd2 ba-- sqft25 Neighbourhood Ln #507, Toronto, ON M8Y0C4For Sale
- C$49,000-- bd-- ba-- sqft25 Neighbourhood Ln #P2-B34, Toronto, ON M8Y0C4For Sale
- C$3,1503 bd2 ba-- sqft25 Neighbourhood Ln #1012, Toronto, ON M8Y0C4For Rent
Similar homes
- C$599,0002 bd2 ba-- sqft165 Legion Rd N #2524, Toronto, ON M8Y 0B3For Sale
 MLS ID #W13644922, ROYAL LEPAGE SIGNATURE REALTY. TRREB
 - C$628,0002 bd2 ba-- sqftPark Nuvo, Toronto, ON M9B 0A4For Sale
 MLS ID #W13641496, Right At Home Realty, Brokerage. TRREB
 - C$675,0003 bd2 ba-- sqft1926 Lake Shore Blvd W #2711, Toronto, ON M6S 1A1For Sale
 MLS ID #W13644562, RE/MAX REALTY SPECIALISTS INC.. TRREB
 - C$599,0002 bd2 ba-- sqft50 Wellesley St E #3706, Toronto, ON M4Y 0C8For Sale
 MLS ID #C13649030, REAL ONE REALTY INC.. TRREB
 - C$629,0002 bd2 ba-- sqftKing West Condominiums, Toronto, ON M6K 0A2For SaleMLS ID #C13624632, RE/MAX ATRIUM HOME REALTY. TRREB
- C$535,0003 bd2 ba-- sqft3845 Lake Shore Blvd W Unit 1601, Toronto, ON M8W 4Y3For SaleMLS ID #W13593178, REAL BROKER ONTARIO LTD.. TRREB
- C$518,0002 bd1 ba-- sqft3563 Lake Shore Blvd W #707, Toronto, ON M8W 0A3For SaleMLS ID #W13621378, SUTTON GROUP OLD MILL REALTY INC.. TRREB
- C$648,8881 bd1 ba-- sqft1 Palace Pier Ct #607, Toronto, ON M8V 3W9For SaleMLS ID #W13638296, RIGHT AT HOME REALTY INC.. TRREB
- C$519,0002 bd1 ba-- sqft1 Michael Power Pl #605, Toronto, ON M9A 0A1For SaleMLS ID #W13470994, SAGE REAL ESTATE LIMITED. TRREB
- C$649,9002 bd2 ba-- sqft2087 Lake Shore Blvd W #Penthouse 7, Toronto, ON M8V 4G3For SaleMLS ID #W12973698, REAL BROKER ONTARIO LTD.. TRREB
- C$498,0002 bd1 ba-- sqft365 Church St #2609, Toronto, ON M5B 0B5For SaleMLS ID #C13615310, SUPERSTARS REALTY LTD.. TRREB
- C$717,0002 bd2 ba-- sqft33 Shore Breeze Dr #1003, Toronto, ON M8V 0G1For SaleMLS ID #W13593552, RE/MAX ULTIMATE REALTY INC.. TRREB
- C$554,0002 bd1 ba-- sqftArtworks Tower, Toronto, ON M5A 0R8For SaleMLS ID #C13497726, RE/MAX REALTRON REALTY INC.. TRREB
- C$505,0001 bd1 ba-- sqft111 Saint Clair Ave W #1203, Toronto, ON M4V 1N5For SaleMLS ID #C13653398, GET HOME REALTY INC.. TRREB
- C$649,0002 bd2 ba-- sqft80 Vanauley St #1106, Toronto, ON M5T 0C9For SaleMLS ID #C13597650, CENTURY 21 KING`S QUAY REAL ESTATE INC.. TRREB
- C$549,0002 bd1 ba-- sqft130 Long Branch Ave #2, Toronto, ON M8W 0B1For SaleMLS ID #W13237008, SAGE REAL ESTATE LIMITED. TRREB
- C$679,0002 bd2 ba-- sqft760 The Queensway #401, Toronto, ON M8Z 0E1For SaleMLS ID #W13163944, SAGE REAL ESTATE LIMITED. TRREB
- C$499,9501 bd1 ba-- sqft7 Smith Cres #518, Toronto, ON M8Z 0G3For SaleMLS ID #W12853894, RE/MAX REALTRON REALTY INC.. TRREB
- C$486,0002 bd1 ba-- sqft24 Wellesley St W #306, Toronto, ON M4Y 2X6For SaleMLS ID #C13492176, REAL ONE REALTY INC.. TRREB
- C$595,0002 bd1 ba-- sqftThe Bartholomew, Toronto, ON M5A 0C4For SaleMLS ID #C13232480, RIGHT AT HOME REALTY INC.. TRREB
