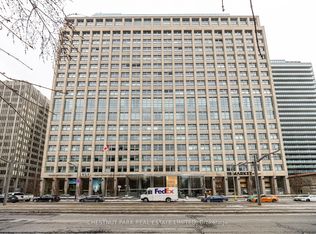
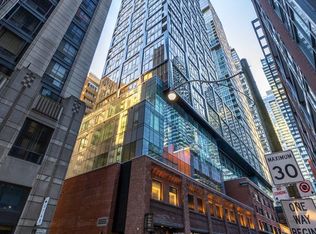
KEY FEATURES: TTC AT THE FRONT DOOR | LONGO'S & LCBO IN THE BUILDING | ICONIC IMPERIAL PLAZA | APPROX. 565 SQ. FT. | LOCKER | EXTENSIVE BUILDING AMENITIES | OPEN-CONCEPT LAYOUT | LARGE WINDOWS | WALK-IN CLOSET | ENSUITE LAUNDRYWelcome to 111 St Clair Avenue West #1203 at Imperial Plaza, offering an exceptionally convenient Midtown Toronto lifestyle with TTC directly in front of the building and Longo's and LCBO conveniently located within the building. This well-designed one-bedroom residence offers approximately 565 sq. ft. of living space together with a locker for additional storage.The suite features an open-concept living, dining and kitchen area with large windows, along with a spacious bedroom featuring sliding doors and a walk-in closet. Ensuite laundry adds further everyday convenience.Imperial Plaza offers an impressive collection of amenities including an indoor pool, fitness facilities, squash courts, golf simulator, outdoor spaces, guest suites and concierge service. The combination of transit at the front door, groceries and everyday essentials within the building, and the restaurants, cafés and shopping of Yonge-St. Clair nearby makes this an exceptionally convenient place to call home.An excellent opportunity for first-time buyers, professionals, investors or anyone looking for a well-connected Midtown Toronto residence in one of the area's most distinctive buildings. The property is virtually staged.
For sale
C$505,000
111 Saint Clair Ave W #1203, Toronto, ON M4V 1N5
1beds
1baths
Apartment
Built in ----
-- sqft lot
$-- Zestimate®
C$--/sqft
C$573/mo HOA
What's special
Large windowsWalk-in closetEnsuite laundryIndoor poolFitness facilitiesSquash courtsGolf simulator
- 10 days |
- 3 |
- 0 |
Zillow last checked:
Listing updated:
Listed by:
GET HOME REALTY INC.
Source: TRREB,MLS®#: C13653398 Originating MLS®#: Toronto Regional Real Estate Board
Originating MLS®#: Toronto Regional Real Estate BoardFacts & features
Interior
Bedrooms & bathrooms
- Bedrooms: 1
- Bathrooms: 1
Bedroom
- Level: Main
- Dimensions: 3.2 x 2.84
Dining room
- Level: Main
- Dimensions: 4.87 x 4.16
Kitchen
- Level: Main
- Dimensions: 4.87 x 4.16
Living room
- Level: Main
- Dimensions: 4.87 x 4.16
Heating
- Forced Air, Gas
Cooling
- Central Air
Appliances
- Included: Built-In Oven
- Laundry: Ensuite
Features
- Flooring: Carpet Free
- Basement: None
- Has fireplace: No
Interior area
- Living area range: 500-599 null
Property
Parking
- Parking features: None
Features
- Stories: 1
- Has view: Yes
- View description: City, Clear
Details
- Parcel number: 765650197
Construction
Type & style
- Home type: Apartment
- Property subtype: Apartment
Materials
- Concrete
Community & HOA
HOA
- Services included: Heat Included, Water Included
- HOA fee: C$573 monthly
- HOA name: TSCC
Location
- Region: Toronto
Financial & listing details
- Annual tax amount: C$3,016
- Date on market: 8/8/2026
Price history
Price history is unavailable.
Public tax history
Tax history is unavailable.
Climate risks
Neighborhood: Yonge-St. Clair
Nearby schools
GreatSchools rating
No schools nearby
We couldn't find any schools near this home.
- C$599,0002 bd1 ba-- sqft111 Saint Clair Ave W #416, Toronto, ON M4V1N5For Sale
- C$--1 bd1 ba700 sqft111 Saint Clair Ave W #1724, Toronto, ON M4V1N5Off Market
- C$--2 bd2 ba900 sqft111 Saint Clair Ave W #1119, Toronto, ON M4V1N5Off Market
- C$549,0002 bd1 ba-- sqft111 Saint Clair Ave W #1128, Toronto, ON M4V1N5For Sale

- C$599,0002 bd1 ba-- sqft111 Saint Clair Ave W UNIT 802, Toronto, ON M4V1N5For Sale
- C$599,0001 bd1 ba-- sqft111 Saint Clair Ave W #320, Toronto, ON M4V1N5For Sale
- C$589,0002 bd1 ba-- sqft111 Saint Clair Ave W #1222, Toronto, ON M4V1N5For Sale
- C$--1 bd2 ba-- sqft111 Saint Clair Ave W UNIT 508, Toronto, ON M4V1N5Off Market
Similar homes
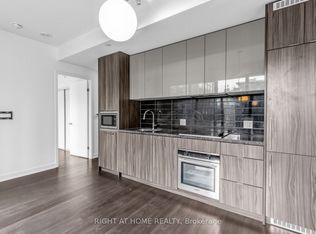
- C$485,0001 bd1 ba-- sqft115 Blue Jays Way #3215, Toronto, ON M5V 0N4For Sale
 MLS ID #C13669258, RIGHT AT HOME REALTY INC.. TRREB
 - C$519,9001 bd1 ba-- sqftSpire, Toronto, ON M5C 3H8For Sale
 MLS ID #C13663278, ROYAL LEPAGE SIGNATURE REALTY. TRREB
 - C$459,0002 bd1 ba-- sqft2020 Bathurst St #216, Toronto, ON M5P 2B9For Sale
 MLS ID #C13666916, RE/MAX GOLD REALTY INC.. TRREB
 - C$539,9902 bd2 ba-- sqft15 Mercer St #518, Toronto, ON M5V 0T8For Sale
 MLS ID #C13651272, PIVOT REAL ESTATE GROUP. TRREB
 - C$498,0002 bd2 ba-- sqftIvy condo, Toronto, ON M5B 2A9For SaleMLS ID #C13629796, HOMELIFE LANDMARK REALTY INC.. TRREB
- C$436,0002 bd1 ba-- sqft181 Dundas St E Unit 3601, Toronto, ON M5A 0N5For SaleMLS ID #C13670026, RE/MAX ATRIUM HOME REALTY. TRREB
- C$438,0003 bd2 ba-- sqft31 Tippett Rd #359, Toronto, ON M3H 0C8For SaleMLS ID #C13678908, GUAN, VINCY . TRREB
- C$488,0002 bd1 ba-- sqft60 Shuter St #817, Toronto, ON M5B 1B1For SaleMLS ID #C13609144, HOMELIFE LANDMARK REALTY INC.. TRREB
- C$499,0002 bd2 ba-- sqftThe Yorkdale Condominiums, Toronto, ON M6A 2N9For SaleMLS ID #W13602112, RE/MAX REALTY SPECIALISTS INC.. TRREB
- C$599,0002 bd2 ba-- sqft50 Wellesley St E #3706, Toronto, ON M4Y 0C8For SaleMLS ID #C13649030, REAL ONE REALTY INC.. TRREB
- C$499,0002 bd2 ba-- sqft160 Flemington Rd Unit 1005, Toronto, ON M6A 2N9For SaleMLS ID #W13512806, RE/MAX REALTRON REALTY INC.. TRREB
- C$549,0001 bd1 ba-- sqft1 Cardiff Rd #408, Toronto, ON M4P 0G2For SaleMLS ID #C13543928, ROYAL LEPAGE SIGNATURE REALTY. TRREB
- C$499,8881 bd2 ba-- sqft11 Superior Ave #Townhouse 3, Toronto, ON M8V 0A7New ConstructionMLS ID #W13671108, RE/MAX HALLMARK EASTERN REALTY. TRREB
- C$548,0002 bd1 ba-- sqft51 E Liberty St #1315, Toronto, ON M6KFor SaleMLS ID #C13621818, SUTTON GROUP-ADMIRAL REALTY INC.. TRREB
- C$499,0003 bd2 ba-- sqft7900 Bathurst St #1225, Vaughan, ON L4J 0J9For SaleMLS ID #N13682490, RE/MAX REALTRON REALTY INC.. TRREB
- C$---- bd-- ba-- sqft250 Lawrence Ave W #609, Toronto, ON M5M 1B2Off Market
- C$599,9001 bd1 ba-- sqft125 Western Battery Rd #301, Toronto, ON M6K 3R8For SaleMLS ID #C13656946, RE/MAX REALTY SPECIALISTS INC.. TRREB
- C$599,0002 bd1 ba-- sqft98 Lillian St #916, Toronto, ON M4S 0A5For SaleMLS ID #C13547024, RIGHT AT HOME REALTY INC.. TRREB
- C$481,9901 bd1 ba-- sqft1660 Bloor St W #708, Toronto, ON M6P 1A9New ConstructionMLS ID #W13514660, MILBORNE REAL ESTATE INC.. TRREB
- C$465,0002 bd1 ba-- sqft35 Saranac Blvd #Penthouse 08, Toronto, ON M6A 2G4For SaleMLS ID #C13419190, CENTURY 21 MILLER REAL ESTATE LTD.. TRREB
