Enjoy waterfront living in the heart of Humber Bay Shores with this bright and spacious Lower Penthouse corner suite offering approximately 818 sq. ft. plus a large 370 sqft wrap-around balcony with panoramic lake and skyline views. Featuring 2 parking spots with EV charging capability, maintenance includes Heat and Water, locker, 10-ft smooth ceilings, floor-to-ceiling windows, brand-new hardwood flooring, steel appliances, and in-suite laundry with sink. Excellent connectivity with Mimico GO only 2.5 km away, Old Mill TTC Station approximately 4.9 km away, and downtown Toronto just 9 km from your doorstep. Located just 150m from Humber Bay, 300m from Humber Bay Park East waterfront trails, less than 200m from cafes, and approximately 350m from grocery shopping. Residents enjoy resort-style amenities including 24-hour concierge, outdoor pool & hot tub, fitness centre, yoga studio, steam room, sauna, party lounge and theatre, dog wash area, car wash, table tennis room, and more. Latest addition is upcoming indoor kids play area.
For sale
C$680,000
33 Shore Breeze Dr #Lph3802, Toronto, ON M8V 0G1
2beds
1baths
Apartment
Built in ----
-- sqft lot
$-- Zestimate®
C$--/sqft
C$873/mo HOA
What's special
Floor-to-ceiling windowsBrand-new hardwood flooringSteel appliancesIn-suite laundry with sink
- 88 days |
- 3 |
- 1 |
Zillow last checked:
Listing updated:
Listed by:
EXP REALTY
Source: TRREB,MLS®#: W13130220 Originating MLS®#: Toronto Regional Real Estate Board
Originating MLS®#: Toronto Regional Real Estate BoardFacts & features
Interior
Bedrooms & bathrooms
- Bedrooms: 2
- Bathrooms: 1
Bedroom
- Level: Flat
- Dimensions: 10.89 x 10.3
Den
- Level: Flat
- Dimensions: 10.89 x 6.43
Kitchen
- Level: Flat
- Dimensions: 14.11 x 7.2
Living room
- Level: Flat
- Dimensions: 14.07 x 14.11
Living room
- Level: Flat
- Dimensions: 14.11 x 14.07
Heating
- Forced Air, Gas
Cooling
- Central Air
Appliances
- Included: Built-In Oven
- Laundry: In-Suite Laundry
Features
- Guest Accommodations, Storage Area Lockers
- Flooring: Carpet Free
- Basement: None
- Has fireplace: No
Interior area
- Living area range: 800-899 null
Video & virtual tour
Property
Parking
- Total spaces: 2
- Parking features: Tandem, Garage Door Opener
- Has garage: Yes
Features
- Exterior features: Open Balcony, Marina
- Water view: Direct
- On waterfront: Yes
- Waterfront features: Boat Launch, Marina Services, Dock, WaterfrontCommunity, Lake
- Body of water: Lake Ontario
Lot
- Features: Clear View, Electric Car Charger, Lake Access, Public Transit, Waterfront, Marina
Details
- Parcel number: 766780560
Construction
Type & style
- Home type: Apartment
- Property subtype: Apartment
Materials
- Brick
Community & HOA
Community
- Security: Alarm System, Concierge/Security, Smoke Detector(s), Carbon Monoxide Detector(s), Security Guard
HOA
- Amenities included: BBQs Allowed, Car Wash, Concierge, Gym, Outdoor Pool, Visitor Parking
- Services included: Building Insurance Included, Common Elements Included, Heat Included, Water Included
- HOA fee: C$873 monthly
- HOA name: TSCC
Location
- Region: Toronto
Financial & listing details
- Annual tax amount: C$3,672
- Date on market: 5/14/2026
Price history
Price history is unavailable.
Public tax history
Tax history is unavailable.
Climate risks
Neighborhood: Mimico
Nearby schools
GreatSchools rating
No schools nearby
We couldn't find any schools near this home.
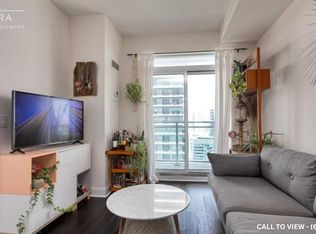
- C$--1 bd1 ba600 sqft33 Shore Breeze Dr #2607, Toronto, ON M8V0G1Off Market
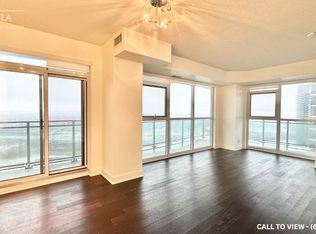
- C$--1 bd1 ba600 sqft33 Shore Breeze Dr #3004, Toronto, ON M8V0G1Off Market
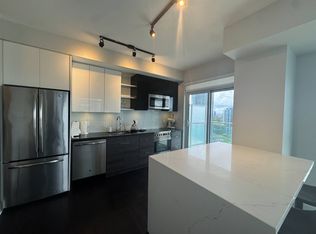
- C$--1 bd1 ba613 sqft33 Shore Breeze Dr UNIT 2304, Toronto, ON M8V0G1Off Market
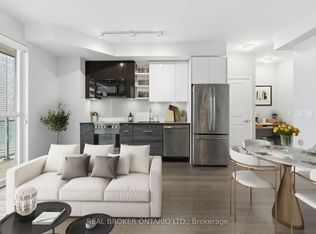
- C$544,9001 bd1 ba-- sqft33 Shore Breeze Dr #1801, Toronto, ON M8V0G1For Sale
- C$475,0001 bd1 ba-- sqft33 Shore Breeze Dr S #1707, Toronto, ON M8V0G1For Sale
- C$2,1001 bd1 ba550 sqft33 Shore Breeze Dr #805, Toronto, ON M8V0G1For Rent
- C$3,1002 bd2 ba-- sqft33 Shore Breeze Dr #2403, Toronto, ON M8V0G1For Rent
- C$460,0001 bd1 ba-- sqft33 Shore Breeze Dr #2605, Toronto, ON M8V0G1For Sale
- C$579,0001 bd1 ba-- sqft33 Shore Breeze Dr #1904, Toronto, ON M8V0G1For Sale
Similar homes
- C$635,0002 bd1 ba-- sqft2230 Lake Shore Blvd W #808, Toronto, ON M8V 0B2For Sale
 MLS ID #W13648928, EXP REALTY. TRREB
 - C$695,0002 bd2 ba-- sqft2269 Lake Shore Blvd W #2105, Toronto, ON M8V 3X6For Sale
 MLS ID #W13119266, RE/MAX EXCEL REALTY LTD.. TRREB
 - C$829,0003 bd2 ba-- sqft90 Park Lawn Rd #1211, Toronto, ON M8Y 0B6For Sale
 MLS ID #W13645370, PROPERTY.CA INC.. TRREB
 - C$639,9003 bd2 ba-- sqft25 Neighbourhood Ln #812, Toronto, ON M8Y 0C4For Sale
 MLS ID #W12991542, EXP REALTY. TRREB
 - C$659,0002 bd1 ba-- sqft311 Richmond St E #802, Toronto, ON M5A 4S8For SaleMLS ID #C13652642, EXP REALTY. TRREB
- C$524,9002 bd1 ba-- sqft2220 Lake Shore Blvd W #2706, Toronto, ON M8V 0C1For SaleMLS ID #W13451562, RE/MAX ULTIMATE REALTY INC.. TRREB
- C$699,0002 bd2 ba-- sqft28 Linden St #Penthouse 2, Toronto, ON M4Y 0A4For SaleMLS ID #C13616524, EXP REALTY. TRREB
- C$529,0002 bd2 ba-- sqft859 The Queensway #905, Toronto, ON M8Z 1N8For SaleMLS ID #W13641956, EXP REALTY. TRREB
- C$679,9002 bd2 ba-- sqft16 McAdam Ave #705, Toronto, ON M6A 0B9For SaleMLS ID #W13562958, EXP REALTY. TRREB
- C$639,9002 bd1 ba-- sqftZigg, Toronto, ON M4V 1R4For SaleMLS ID #C13558974, BOSLEY REAL ESTATE LTD.. TRREB
- C$681,0002 bd2 ba-- sqft395 Bloor St E #3902, Toronto, ON M4W 0B4New ConstructionMLS ID #C13488448, JDL REALTY INC.. TRREB
- C$649,0002 bd2 ba-- sqft50 Ordnance St #3107, Toronto, ON M6K 0C9New ConstructionMLS ID #C12863776, RE/MAX ELEVATE. TRREB
- C$677,9003 bd2 ba-- sqft4675 Metcalfe Ave #1707, Mississauga, ON L5M 4N7For SaleMLS ID #W13643060, EXP REALTY. TRREB
- C$659,9002 bd2 ba-- sqft1285 Queen St E #211, Toronto, ON M4L 1C2For SaleMLS ID #E13088378, EXP REALTY. TRREB
- C$688,0002 bd2 ba-- sqft30 Fieldway Rd #89, Toronto, ON M8Z 0E3For SaleMLS ID #W13175414, EXP REALTY. TRREB
- C$689,9002 bd2 ba-- sqft225 Sumach St #1009, Toronto, ON M5A 0P8For SaleMLS ID #C13519516, RE/MAX EXCEL REALTY LTD.. TRREB
- C$549,9002 bd1 ba-- sqft103 The Queensway #1915, Toronto, ON M6S 5B3For SaleMLS ID #W13603318, RE/MAX EXPERTS. TRREB
- C$585,0002 bd2 ba-- sqft385 Prince Of Wales Dr #1011, Mississauga, ON L5B 0C6For SaleMLS ID #W13657658, EXP REALTY. TRREB
- C$610,0001 bd1 ba-- sqft5 Lakeview Ave #415, Toronto, ON M6J 3B2For SaleMLS ID #C13529636, ROYAL LEPAGE PINNACLE REAL ESTATE. TRREB
- C$779,0002 bd2 ba-- sqftZigg Condos, Toronto, ON M4V 0A5New ConstructionMLS ID #C13640172, RE/MAX EXPERTS. TRREB
