An exceptional opportunity in the heart of Toronto's vibrant College West neighbourhood! This substantial 2-storey semi-detached home is currently configured into 4 self-contained living spaces, offering tremendous flexibility for investors, end users or multi-generational families. A rare opportunity with 2 units already vacant and a third becoming vacant October 31st, allowing the new owner to establish their own rents or occupy one unit while generating income from the others to help offset mortgage costs. The remaining unit is occupied by a long-term tenant who would welcome the opportunity to stay. Current and previous rental income demonstrate the property's excellent income-generating potential, with additional upside as vacant units are re-leased. Situated in a dynamic west-end community, just steps to trendy restaurants, cafés, independent shops, parks, schools, Dufferin Mall and convenient TTC access, including the College streetcar and Lansdowne subway station. Whether you're looking to expand your investment portfolio or establish roots in one of Toronto's most exciting neighbourhoods, 1242 College Street offers location, versatility and opportunity!
For sale
C$1,219,000
1242 College St, Toronto, ON M6H 1C2
4beds
4baths
Duplex
Built in ----
-- sqft lot
$-- Zestimate®
C$--/sqft
C$-- HOA
What's special
- 2 days
- 14
- 0
Zillow last checked:
Listing updated:
Listed by:
ENGEL & VOLKERS TORONTO CITY
Source: TRREB,MLS®#: C13881704 Originating MLS®#: Toronto Regional Real Estate Board
Originating MLS®#: Toronto Regional Real Estate BoardFacts & features
Interior
Bedrooms & bathrooms
- Bedrooms: 4
- Bathrooms: 4
Heating
- Forced Air, Gas
Cooling
- None
Features
- None
- Basement: Finished
- Has fireplace: No
Interior area
- Living area range: 1100-1500 null
Video & virtual tour
Property
Parking
- Total spaces: 1
- Parking features: Private
Features
- Stories: 2
- Pool features: None
Lot
- Size: 1,522 Square Feet
Details
- Parcel number: 213080439
Construction
Type & style
- Home type: MultiFamily
- Property subtype: Duplex
Materials
- Brick
- Foundation: Unknown
- Roof: Unknown
Utilities & green energy
- Sewer: Sewer
Community & HOA
Location
- Region: Toronto
Financial & listing details
- Annual tax amount: C$4,902
- Date on market: 10/9/2026
Price history
Price history is unavailable.
Public tax history
Tax history is unavailable.
Climate risks
Neighborhood: Dufferin Grove
Nearby schools
GreatSchools rating
No schools nearby
We couldn't find any schools near this home.


Similar homes
- C$1,199,0004 bd2 ba-- sqft28 Mechanic Ave, Toronto, ON M6K 2P1For Sale
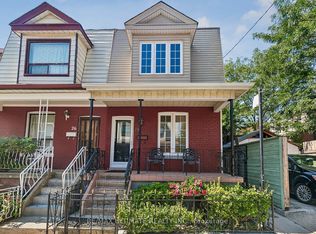 MLS ID #C13876462, RE/MAX ULTIMATE REALTY INC.. TRREB
 - C$1,100,0005 bd3 ba-- sqft1063 Dufferin St, Toronto, ON M6H 4B5For SaleMLS ID #W13884264, ANJIA REALTY. TRREB
- C$1,299,0004 bd4 ba-- sqft2179 Dundas St W, Toronto, ON M6R 1X5For Sale
 MLS ID #W13878516, RE/MAX REALTRON WENDY ZHENG REALTY. TRREB
 - C$1,198,0004 bd2 ba-- sqft266 Roxton Rd, Toronto, ON M6G 3P9For Sale
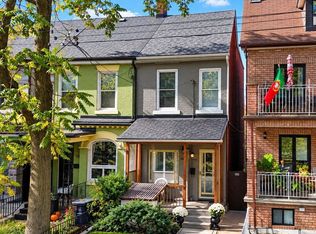 MLS ID #C13872266, KELLER WILLIAMS REFERRED URBAN REALTY. TRREB
