Full of character and charm, 60 Elm Grove is a beautifully renovated family home in the heart of Parkdale, one of Toronto's most-loved neighbourhoods. A classic slate roof sets the tone from the street, and the welcoming front porch is made for slow summer afternoons with a glass of lemonade.Inside, the open-concept main floor pairs soaring coffered ceilings with mosaic tilework throughout. It's a thoughtful renovation that keeps the home's warmth and architectural detail while making everyday living easier. The kitchen has been redone with high-end appliances and an apron-front sink, and a main-floor powder room adds convenience. There are three bedrooms, one currently set up as a custom-built home office, plus an elegantly updated bathroom.Walk out to your own private backyard, perfect for morning coffee, gardening or entertaining friends. And there's parking, a rare find in Parkdale.You're steps to Queen West's cafés, restaurants, shops and bars, minutes to the lake and the Waterfront Trail, with the TTC right at your door. A fabulous home with real soul, in a neighbourhood that has it all.
For sale
C$1,249,000
60 Elm Grove Ave, Toronto, ON M6K 2J3
3beds
2baths
Townhouse
Built in ----
1,807 Square Feet Lot
$-- Zestimate®
C$--/sqft
C$-- HOA
What's special
Beautifully renovated family homeClassic slate roofWelcoming front porchOpen-concept main floorSoaring coffered ceilingsMosaic tilework throughoutApron-front sink
- 15 hours
- 17
- 6
Zillow last checked:
Listing updated:
Listed by:
BABIAK TEAM REAL ESTATE BROKERAGE LTD.
Source: TRREB,MLS®#: W14032720 Originating MLS®#: Toronto Regional Real Estate Board
Originating MLS®#: Toronto Regional Real Estate BoardFacts & features
Interior
Bedrooms & bathrooms
- Bedrooms: 3
- Bathrooms: 2
Heating
- Forced Air, Gas
Cooling
- Central Air
Features
- None
- Basement: Unfinished
- Has fireplace: No
Interior area
- Living area range: 1100-1500 null
Video & virtual tour
Property
Parking
- Total spaces: 1
- Parking features: Lane
Features
- Stories: 2
- Exterior features: Landscaped
- Pool features: None
Lot
- Size: 1,807 Square Feet
Details
- Parcel number: 213020108
Construction
Type & style
- Home type: Townhouse
- Property subtype: Townhouse
Materials
- Brick
- Foundation: Brick, Stone
- Roof: Slate,Asphalt Rolled
Utilities & green energy
- Sewer: Sewer
Community & HOA
Location
- Region: Toronto
Financial & listing details
- Annual tax amount: C$5,883
- Date on market: 10/14/2026
Price history
Price history is unavailable.
Public tax history
Tax history is unavailable.
Climate risks
Neighborhood: South Parkdale
Nearby schools
GreatSchools rating
No schools nearby
We couldn't find any schools near this home.

Similar homes
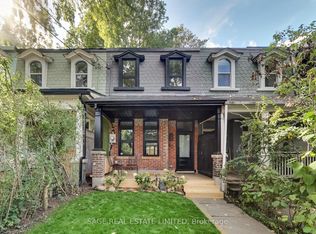
- C$1,375,0004 bd3 ba-- sqft62 Elm Grove Ave, Toronto, ON M6K 2J3For Sale
 MLS ID #W14029986, SAGE REAL ESTATE LIMITED. TRREB
 - C$1,289,0003 bd2 ba-- sqft37 Noble St, Toronto, ON M6K 2C7For Sale
 MLS ID #W13830644, REMAX CONNECT REALTY. TRREB
 - C$1,150,0005 bd3 ba-- sqft124 Close Ave, Toronto, ON M6K 2V5For Sale
 MLS ID #W14029340, RE/MAX PROFESSIONALS INC.. TRREB
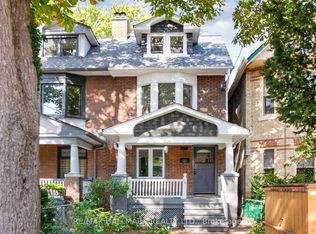
 - C$1,195,0005 bd2 ba-- sqft26 Pearson Ave, Toronto, ON M6R 1G1For Sale
 MLS ID #W14013500, RE/MAX HALLMARK REALTY LTD.. TRREB
