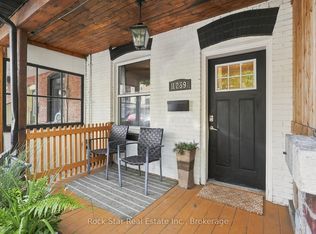
Nestled in the highly sought-after Ossington and Dundas neighbourhood, this charming freehold townhome with walk-out Nanny Suite presents an exceptional opportunity for first-time buyers, investors, and renovators alike. Located in one of Toronto's most vibrant communities, you'll enjoy an outstanding walkable lifestyle with trendy cafes, acclaimed restaurants, boutique shops, shopping, parks, and convenient TTC access just steps from your door. Offered in "as is" condition, this property provides the perfect canvas to renovate, customize, or create a valuable investment. Don't miss this rare chance to own in an unbeatable location where urban convenience and endless potential come together.
For sale
C$1,099,999
60 Foxley St, Toronto, ON M6J 1R2
4beds
2baths
Townhouse
Built in ----
1,330 Square Feet Lot
$-- Zestimate®
C$--/sqft
C$-- HOA
What's special
Walk-out nanny suite
- 24 days
- 48
- 1
Zillow last checked:
Listing updated:
Listed by:
RIGHT AT HOME REALTY INC.
Source: TRREB,MLS®#: C13781464 Originating MLS®#: Toronto Regional Real Estate Board
Originating MLS®#: Toronto Regional Real Estate BoardFacts & features
Interior
Bedrooms & bathrooms
- Bedrooms: 4
- Bathrooms: 2
Heating
- Forced Air, Gas
Cooling
- Central Air
Appliances
- Included: Water Heater Owned
Features
- In-Law Suite
- Basement: Apartment,Separate Entrance,Walk-Out Access
- Has fireplace: No
Interior area
- Living area range: 1100-1500 null
Property
Parking
- Total spaces: 1
- Parking features: Private, Lane
Features
- Stories: 2
- Pool features: None
Lot
- Size: 1,330 Square Feet
Details
- Parcel number: 212770085
Construction
Type & style
- Home type: Townhouse
- Property subtype: Townhouse
Materials
- Aluminum Siding, Brick
- Foundation: Concrete
- Roof: Asphalt Shingle
Utilities & green energy
- Sewer: Sewer
Community & HOA
Location
- Region: Toronto
Financial & listing details
- Annual tax amount: C$6,003
- Date on market: 9/14/2026
Price history
Price history is unavailable.
Public tax history
Tax history is unavailable.
Climate risks
Neighborhood: Trinity
Nearby schools
GreatSchools rating
No schools nearby
We couldn't find any schools near this home.

Similar homes
- C$1,089,0005 bd3 ba-- sqft283 Ossington Ave, Toronto, ON M6J 3A1For Sale
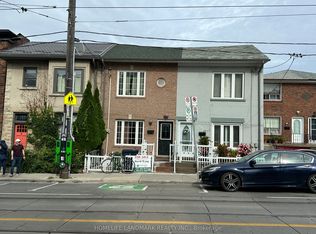 MLS ID #C13775748, HOMELIFE LANDMARK REALTY INC.. TRREB
 - C$1,085,0004 bd3 ba-- sqft36 Mitchell Ave, Toronto, ON M6J 1B9For Sale
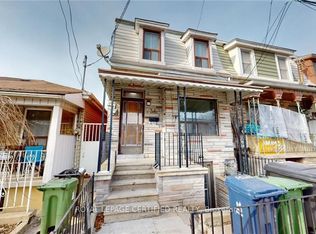 MLS ID #C13226038, ROYAL LEPAGE CERTIFIED REALTY. TRREB
 - C$1,160,0007 bd2 ba-- sqft284 Lisgar St, Toronto, ON M6J 3G9For Sale
 MLS ID #C13847818, RE/MAX WEST REALTY INC.. TRREB
 - C$1,095,0006 bd2 ba-- sqft1259 Davenport Rd, Toronto, ON M6H 2H2For Sale
 MLS ID #W13815862, Rock Star Real Estate Inc., Brokerage. TRREB
