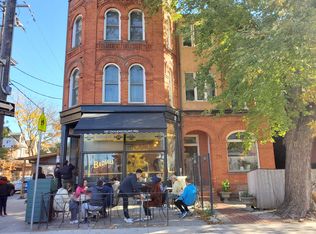
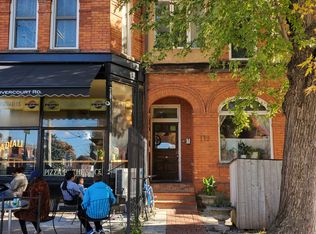
A rare opportunity to own an authentic loft at Argyle Lofts, where Toronto's architectural heritage meets effortless urban living. This spacious 2-bedroom, 2-bathroom residence offers1,069 sq. ft. of beautifully proportioned living space, with original character and distinctive loft details throughout. Soaring ceilings and authentic architectural elements create a warm, timeless atmosphere, while the generous floor plan offers excellent separation between living and bedroom spaces. West-facing exposures fill the home with beautiful afternoon light and deliver stunning sunset views-a captivating backdrop from day into evening. A private storage locker conveniently located on the same floor adds exceptional everyday practicality. Ideally positioned at Queen & Dovercourt, just steps from Ossington Avenue and the best of West Queen West. Spend weekends exploring acclaimed restaurants and independent shops, walk to Trinity Bellwoods Park, or enjoy the vibrant cafés, galleries and creative culture that make this one of Toronto's most coveted neighbourhoods. Authentic loft character, generous proportions, beautiful western views and an enviable location come together in this exceptional urban residence-an opportunity to experience Toronto at its most vibrant, connected and distinctly individual.
For sale
C$1,198,000
183 Dovercourt Rd #412, Toronto, ON M6J 3C1
2beds
2baths
Apartment
Built in ----
-- sqft lot
$-- Zestimate®
C$--/sqft
C$1,006/mo HOA
What's special
Authentic loftSoaring ceilingsAuthentic architectural elementsStunning sunset views
- 1 day
- 34
- 2
Zillow last checked:
Listing updated:
Listed by:
SOTHEBY'S INTERNATIONAL REALTY CANADA
Source: TRREB,MLS®#: C14004204 Originating MLS®#: Toronto Regional Real Estate Board
Originating MLS®#: Toronto Regional Real Estate BoardFacts & features
Interior
Bedrooms & bathrooms
- Bedrooms: 2
- Bathrooms: 2
Bedroom
- Level: Main
- Dimensions: 3.81 x 3.02
Bedroom 2
- Level: Main
- Dimensions: 3.78 x 2.95
Bathroom
- Level: Main
- Dimensions: 2.51 x 1.52
Den
- Level: Main
- Dimensions: 3.25 x 1.93
Dining room
- Level: Main
- Dimensions: 3.28 x 2.95
Foyer
- Level: Main
- Dimensions: 0.3 x 1.7
Kitchen
- Level: Main
- Dimensions: 4.7 x 2.46
Living room
- Level: Main
- Dimensions: 4.04 x 3.02
Heating
- Forced Air, Gas
Cooling
- Central Air
Appliances
- Laundry: Ensuite
Features
- None
- Basement: None
- Has fireplace: No
Interior area
- Living area range: 1000-1199 null
Video & virtual tour
Property
Parking
- Parking features: None
- Has garage: Yes
Features
- Has view: Yes
- View description: City, Downtown
Lot
- Features: Library, Park, Place Of Worship, Public Transit, Rec./Commun.Centre, School
Details
- Parcel number: 128470088
Construction
Type & style
- Home type: Apartment
- Property subtype: Apartment
Materials
- Brick
Community & HOA
HOA
- Services included: Heat Included, Common Elements Included, Building Insurance Included, Water Included, CAC Included
- HOA fee: C$1,006 monthly
- HOA name: TSCC
Location
- Region: Toronto
Financial & listing details
- Annual tax amount: C$4,403
- Date on market: 10/13/2026
Price history
Price history is unavailable.
Public tax history
Tax history is unavailable.
Climate risks
Neighborhood: Trinity
Nearby schools
GreatSchools rating
No schools nearby
We couldn't find any schools near this home.
Similar homes
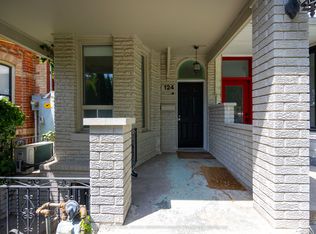
- C$999,0003 bd2 ba-- sqft60 Fennings St, Toronto, ON M6J 3B8For Sale
 MLS ID #C13885584, CENTURY 21 PERCY FULTON LTD.. TRREB
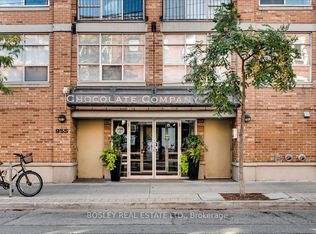
 - C$1,239,0002 bd1 ba-- sqft955 Queen St W #116, Toronto, ON M6J 3X5For Sale
 MLS ID #C13873114, BOSLEY REAL ESTATE LTD.. TRREB
 - C$1,249,0003 bd2 ba-- sqft60 Elm Grove Ave, Toronto, ON M6K 2J3For Sale
 MLS ID #W14032720, BABIAK TEAM REAL ESTATE BROKERAGE LTD.. TRREB
 - C$599,0002 bd2 ba-- sqft20 Gladstone Ave #302, Toronto, ON M6J 0E9For Sale
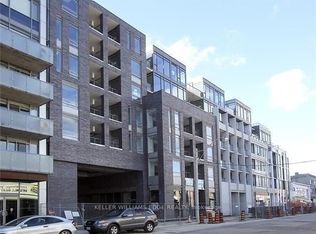 MLS ID #C13985606, KELLER WILLIAMS EDGE REALTY. TRREB
