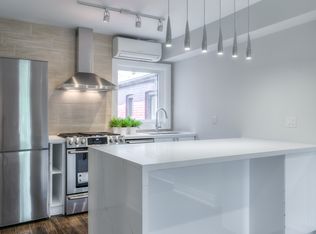
Rarely Offered And Highly Coveted Designer-Renovated Suite In The Iconic Chocolate Company Lofts. One Of Queen West's Most Exclusive Addresses! Beautifully Upgraded With Impeccable Finishes And Thoughtful Custom Details Throughout, This Exceptional Residence Is Flooded With Natural Light And Showcases Picturesque, Unobstructed Views Over Trinity Bellwoods Park. Fabulous Open Concept Living And Desirable Split Bedroom Plan. Newly Renovated Designer Bathrooms (2025). Multiple Walk Outs To The Balcony Spanning The Length Of The Suite. The Stylish Kitchen Features A Generous Breakfast Bar And An Abundance Of Storage. Retreat To The Spacious Primary Bedroom, Complete With A Walk-In Closet, Private Balcony Access And A Luxurious Four-Piece Marble Ensuite. Complete With Parking And A Locker, This Remarkable Suite Is Just Steps From Trinity Bellwoods Park And The Best Of Queen West And Ossington's Acclaimed Shops, Restaurants And Cafés. A Rare Opportunity To Own A Truly Exceptional Home In One Of Toronto's Most Sought-After Loft Conversions!
For sale
C$1,350,000
955 Queen St W Unit Penthouse 12, Toronto, ON M6J 3X5
2beds
2baths
Apartment
Built in ----
-- sqft lot
$-- Zestimate®
C$--/sqft
C$903/mo HOA
What's special
Designer-renovated suiteImpeccable finishesThoughtful custom details throughoutFlooded with natural lightFabulous open concept livingDesirable split bedroom planStylish kitchen
- 2 days
- 14
- 0
Zillow last checked:
Listing updated:
Listed by:
RE/MAX REALTRON BARRY COHEN HOMES INC.
Source: TRREB,MLS®#: C13752474 Originating MLS®#: Toronto Regional Real Estate Board
Originating MLS®#: Toronto Regional Real Estate BoardFacts & features
Interior
Bedrooms & bathrooms
- Bedrooms: 2
- Bathrooms: 2
Primary bedroom
- Description: Primary Bedroom
- Level: Main
- Area: 11.76 Square Meters
- Area source: Other
- Dimensions: 4.14 x 2.84
Bedroom 2
- Description: Bedroom 2
- Level: Main
- Area: 7.08 Square Meters
- Area source: Other
- Dimensions: 2.82 x 2.51
Dining room
- Description: Dining Room
- Level: Main
- Area: 0 Square Meters
- Area source: Other
- Dimensions: 5.28 x 3.2
Foyer
- Description: Foyer
- Level: Main
- Area: 0 Square Meters
- Area source: Other
Kitchen
- Description: Kitchen
- Level: Main
- Area: 7.44 Square Meters
- Area source: Other
- Dimensions: 3.05 x 2.44
Living room
- Description: Living Room
- Level: Main
- Area: 16.9 Square Meters
- Area source: Other
- Dimensions: 5.28 x 3.20
Heating
- Heat Pump, Gas
Cooling
- Central Air
Appliances
- Laundry: Ensuite
Features
- Other
- Flooring: Carpet Free
- Basement: None
- Has fireplace: No
Interior area
- Living area range: 800-899 null
Video & virtual tour
Property
Parking
- Total spaces: 1
- Parking features: Underground
- Has attached garage: Yes
Features
- Exterior features: Terrace Balcony
Details
- Parcel number: 126510142
Construction
Type & style
- Home type: Apartment
- Property subtype: Apartment
- Attached to another structure: Yes
Materials
- Brick
Community & HOA
HOA
- Amenities included: Community BBQ, Concierge, Gym, Party Room/Meeting Room
- Services included: CAC Included, Common Elements Included, Heat Included, Building Insurance Included, Parking Included, Water Included
- HOA fee: C$903 monthly
- HOA name: TSCC
Location
- Region: Toronto
Financial & listing details
- Annual tax amount: C$4,427
- Date on market: 9/8/2026
Price history
Price history is unavailable.
Public tax history
Tax history is unavailable.
Climate risks
Neighborhood: Niagara
Nearby schools
GreatSchools rating
No schools nearby
We couldn't find any schools near this home.


Similar homes
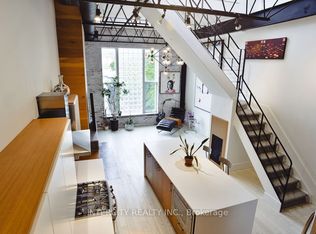
- C$1,470,0002 bd2 ba-- sqftIndustrial Revolution Lofts, Toronto, ON M6J 1C3For Sale
 MLS ID #C13762502, INTERCITY REALTY INC.. TRREB
 - C$1,479,9992 bd2 ba-- sqft55 Stewart St #822, Toronto, ON M5V 2V1For Sale
 MLS ID #C13763308, EASY LIST REALTY LTD.. TRREB
 - C$1,529,9992 bd2 ba-- sqftThe Harlowe, Toronto, ON M5V 0N9For Sale
 MLS ID #C13751954, RIGHT AT HOME REALTY INC.. TRREB
 - C$1,149,9003 bd2 ba-- sqft125 Western Battery Rd #2615, Toronto, ON M6K 3R8For Sale
 MLS ID #C13756548, RARE REAL ESTATE. TRREB
