A two-storey, two-bedroom residence with a private rooftop terrace overlooking Trinity Bellwoods Park, paired with two commercial tenancies generating income against the holding costs. The residence sits above a 2019 steel-constructed, double-fire-rated building on Trinity Park Lane at the rear of the property. The interiors have a Scandinavian feel, while the private terrace offers unobstructed views over the park and CN Tower. The tenant is in the final year of the lease, with the residence becoming available for owner or investor occupancy as of July 31, 2027. The commercial income is included. The Queen Street frontage is a classic Toronto brownstone, occupied in its entirety by Pomme T.O, a L'Oreal/Kerastase flagship boutique. The rear building holds a commercial unit at grade, currently leased month-to-month, providing flexibility for its future use-whether maintained as income-producing commercial space, repositioned, or potentially converted to private parking/garage space, subject to approvals. Together, the two structures total approximately 4,200 sf and are interconnected on the first and second floors. Consider what the alternative buys. A condominium in this pocket delivers comparable living space, a monthly maintenance fee, no land and no income. Here, a private buyer owns the land and both buildings freehold, collects income across all three tenancies in the interim, and from July 2027 can take over the residence and its terrace overlooking the park while commercial rent continues to offset carrying costs. Positioned on Queen and Shaw among Aesop, Le Labo, Mother and Fable, this is a rare long-hold opportunity combining freehold ownership, income, flexible commercial use and an irreplaceable Trinity Bellwoods location. Also listed in the commercial category under MLS# C13756150. Please see that listing for additional detail.
For sale
C$3,770,000
890 Queen St W, Toronto, ON M6J 1G3
4beds
5baths
Office
Built in ----
1,605 Square Feet Lot
$-- Zestimate®
C$--/sqft
C$-- HOA
What's special
Two-bedroom residence
- 47 days
- 38
- 0
Zillow last checked:
Listing updated:
Listed by:
BOSLEY REAL ESTATE LTD.
Source: TRREB,MLS®#: C13756134 Originating MLS®#: Toronto Regional Real Estate Board
Originating MLS®#: Toronto Regional Real Estate BoardFacts & features
Interior
Bedrooms & bathrooms
- Bedrooms: 4
- Bathrooms: 5
Heating
- Forced Air, Gas
Cooling
- Central Air
Features
- None
- Basement: None
- Has fireplace: No
Interior area
- Living area range: 3500-5000 null
Property
Parking
- Parking features: Street Only
Features
- Stories: 3
- Pool features: None
Lot
- Size: 1,605 Square Feet
Details
- Parcel number: 212450062
Construction
Type & style
- Home type: SingleFamily
- Property subtype: Office
Materials
- Aluminum Siding, Brick
- Foundation: Brick, Concrete, Concrete Block
- Roof: Membrane
Community & HOA
Community
- Security: Carbon Monoxide Detector(s), Smoke Detector(s)
Location
- Region: Toronto
Financial & listing details
- Annual tax amount: C$23,308
- Date on market: 9/8/2026
Price history
Price history is unavailable.
Public tax history
Tax history is unavailable.
Climate risks
Neighborhood: Trinity
Nearby schools
GreatSchools rating
No schools nearby
We couldn't find any schools near this home.
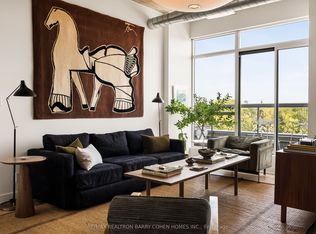
- C$1,275,0002 bd2 ba-- sqft955 Queen St W UNIT PENTHOUSE 12, Toronto, ON M6J3X5For Sale
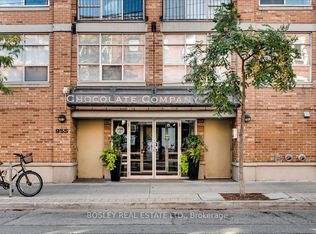
- C$1,239,0002 bd1 ba-- sqft955 Queen St W #116, Toronto, ON M6J3X5For Sale
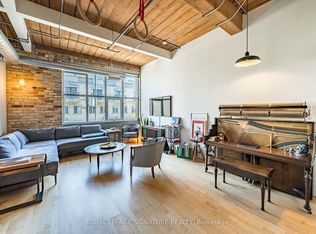
- C$920,0001 bd2 ba-- sqft955 Queen St W #316, Toronto, ON M6J3X5For Sale
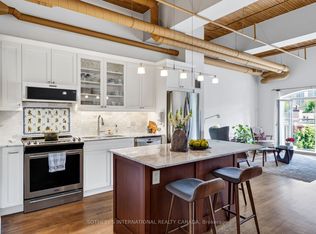
- C$1,088,0001 bd1 ba-- sqft993 Queen St W #208, Toronto, ON M6J1H2For Sale
Similar homes
- C$3,099,0004 bd5 ba-- sqft18 Mitchell Ave, Toronto, ON M6J 1B9For Sale
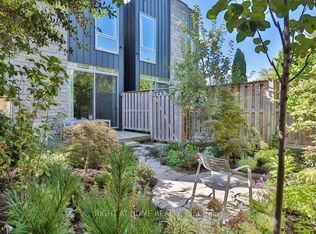 MLS ID #C12837568, RIGHT AT HOME REALTY INC.. TRREB
 - C$3,749,0006 bd6 ba-- sqft432 Queen St E, Toronto, ON M5A 1T4For Sale
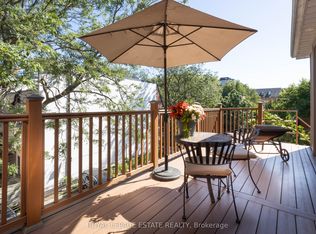 MLS ID #C12880166, ROYAL LEPAGE ESTATE REALTY. TRREB
 - C$3,400,0005 bd6 ba-- sqft458 Markham St, Toronto, ON M6G 2L2For Sale
 MLS ID #C13479674, RE/MAX HALLMARK REALTY LTD.. TRREB
 - C$2,198,0004 bd3 ba-- sqft40 Halton St, Toronto, ON M6J 1R3For Sale
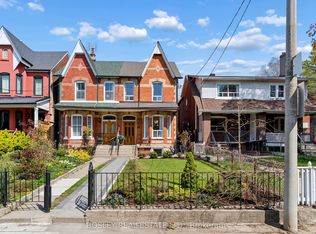 MLS ID #C13210256, BOSLEY REAL ESTATE LTD.. TRREB
