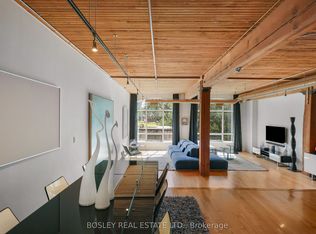
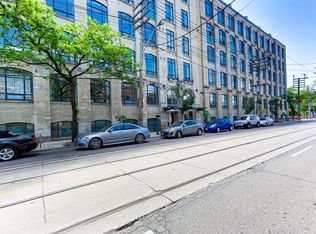
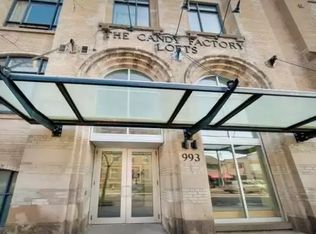
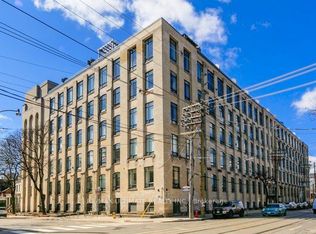
A Candy Factory Loft With a Story to Tell. Some homes are renovated. Others are collected, considered and created over time. Set within Toronto's iconic Candy Factory Lofts, this remarkable residence brings together the history of the building with the personality of a thoughtfully reimagined home. Exposed brick, soaring ceilings, beams and industrial details celebrate its authentic loft character, while an extensive 2019 transformation introduced craftsmanship, warmth and timeless materials. South-facing and filled with natural light, the loft offers a glimpse of the CN Tower, with French doors opening to a charming Juliette balcony and connecting the home to the city beyond. The generous open-concept layout offers plenty of flexibility to create a dedicated home office or work-from-home space without compromising the living and entertaining areas. At its heart is a kitchen designed for gathering. Arabescato Carrara marble, sourced from Tuscany, spans the countertops, backsplash and generous 68-inch island, complemented by custom Shaker cabinetry. Behind the range, hand-assembled antique Dutch Makkum tiles framed in Portuguese blue create a one-of-a-kind focal point. Authentic Muskoka hardwood floors were professionally refinished and custom stained, bringing warmth to the industrial architecture. Carrara marble continues along the deep historic window sills and into the thoughtfully updated bathroom with custom cabinetry and integrated storage. Step outside and you're in the heart of Queen West, surrounded by independent cafés, restaurants, boutiques and galleries, with Trinity Bellwoods and Ossington just moments away. Old-World craftsmanship meets Toronto's industrial history in a home with warmth, artistry and soul. Loved, thoughtfully reimagined and ready for its next chapter.
For sale
C$1,088,000
993 Queen St W #208, Toronto, ON M6J 1H2
1beds
1baths
Apartment
Built in ----
-- sqft lot
$-- Zestimate®
C$--/sqft
C$844/mo HOA
What's special
Exposed brickSoaring ceilingsBeams and industrial detailsGenerous open-concept layoutKitchen designed for gatheringCustom shaker cabinetryJuliette balcony
- 40 days
- 48
- 4
Zillow last checked:
Listing updated:
Listed by:
SOTHEBY'S INTERNATIONAL REALTY CANADA
Source: TRREB,MLS®#: C13785434 Originating MLS®#: Toronto Regional Real Estate Board
Originating MLS®#: Toronto Regional Real Estate BoardFacts & features
Interior
Bedrooms & bathrooms
- Bedrooms: 1
- Bathrooms: 1
Primary bedroom
- Level: Main
- Dimensions: 4.3 x 3.41
Bathroom
- Level: Main
- Dimensions: 2.39 x 2.64
Dining room
- Level: Main
- Dimensions: 3.91 x 2.13
Foyer
- Level: Main
- Dimensions: 2.01 x 1.3
Kitchen
- Level: Main
- Dimensions: 4.04 x 5.21
Living room
- Level: Main
- Dimensions: 3.91 x 3.11
Other
- Level: Main
- Dimensions: 11.1 x 2.5
Heating
- Forced Air, Gas
Cooling
- Central Air
Appliances
- Laundry: In-Suite Laundry, Laundry Closet
Features
- Flooring: Brick & Beam, Carpet Free
- Basement: None
- Has fireplace: No
Interior area
- Living area range: 1000-1199 null
Property
Parking
- Total spaces: 1
- Parking features: Underground
- Has garage: Yes
Features
- Exterior features: Juliette Balcony
- Has view: Yes
- View description: City, Clear
Lot
- Features: Park, Public Transit, Rec./Commun.Centre, Place Of Worship, Library, Hospital
Details
- Parcel number: 123280030
Construction
Type & style
- Home type: Apartment
- Property subtype: Apartment
Materials
- Brick
Community & HOA
Community
- Security: Concierge/Security
HOA
- Amenities included: Bike Storage, Concierge, Exercise Room, Elevator, Party Room/Meeting Room, Community BBQ
- Services included: Heat Included, Water Included, CAC Included, Common Elements Included, Parking Included, Building Insurance Included
- HOA fee: C$844 monthly
- HOA name: MTCC
Location
- Region: Toronto
Financial & listing details
- Annual tax amount: C$5,105
- Date on market: 9/15/2026
Price history
Price history is unavailable.
Public tax history
Tax history is unavailable.
Climate risks
Neighborhood: Niagara
Nearby schools
GreatSchools rating
No schools nearby
We couldn't find any schools near this home.
Similar homes
- C$920,0001 bd2 ba-- sqftChocolate Company Lofts, Toronto, ON M6J 3X5For Sale
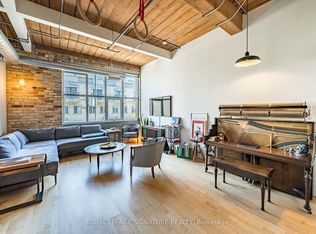 MLS ID #C13819196, ROYAL LEPAGE SIGNATURE REALTY. TRREB
 - C$1,275,0002 bd2 ba-- sqft955 Queen St W Unit Penthouse 12, Toronto, ON M6J 3X5For Sale
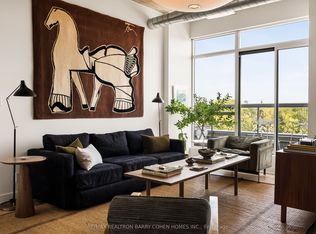 MLS ID #C13808430, RE/MAX REALTRON BARRY COHEN HOMES INC.. TRREB
 - C$920,0002 bd2 ba-- sqft954 King St W #507, Toronto, ON M6K 3L9For Sale
 MLS ID #C13784034, HARVEY KALLES REAL ESTATE LTD.. TRREB
 - C$1,124,9002 bd2 ba-- sqft19 Brant St #204, Toronto, ON M5V 2L2For Sale
 MLS ID #C13823168, Royal LePage Real Estate Associates. TRREB
