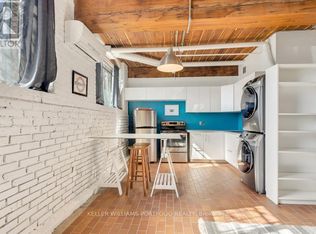
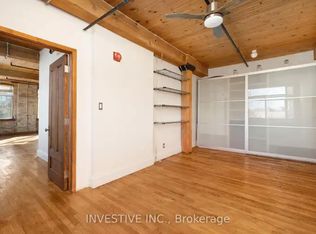
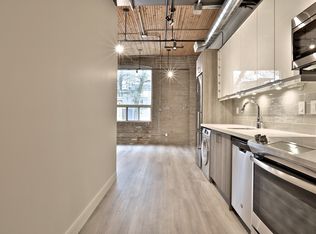
Welcome to 24 Noble. Previously A 1 Bedroom Suite coverted to Open Concept loft, Authentic Brick And Beam Construction, oversized windows + exposed brick in a well known building, with wood post & beam plank ceilings in Trendy Queen St W, Brock + Dufferin St. Upon entry you are greeted with a Large floor to ceiling double closet, Bedrooms have his and her closet organizers, Updated washroom with glass shower enclosure w/custom vanity + undermount sink. Your new home awaits.
For sale
C$549,000
24 Noble St #304, Toronto, ON M6K 2C8
1beds
1baths
Apartment
Built in ----
-- sqft lot
$-- Zestimate®
C$--/sqft
C$700/mo HOA
What's special
- 1 day
- 4
- 0
Zillow last checked:
Listing updated:
Listed by:
HARVEY KALLES REAL ESTATE LTD.
Source: TRREB,MLS®#: W14107306 Originating MLS®#: Toronto Regional Real Estate Board
Originating MLS®#: Toronto Regional Real Estate BoardFacts & features
Interior
Bedrooms & bathrooms
- Bedrooms: 1
- Bathrooms: 1
Bedroom
- Level: Main
- Dimensions: 3.16 x 2.94
Bathroom
- Level: Main
- Dimensions: 2.53 x 1.53
Dining room
- Description: Dining Room
- Level: Main
- Area: 24.06 Square Meters
- Area source: Other
- Dimensions: 6.45 x 3.73
Foyer
- Description: Bedroom
- Level: Main
- Area: 6.49 Square Meters
- Area source: Other
- Dimensions: 2.64 x 2.46
Kitchen
- Description: Kitchen
- Level: Main
- Area: 6.81 Square Meters
- Area source: Other
- Dimensions: 2.95 x 2.31
Living room
- Description: Living Room
- Level: Main
- Area: 24.06 Square Meters
- Area source: Other
- Dimensions: 6.45 x 3.73
Heating
- Heat Pump, Electric
Cooling
- Wall Unit(s)
Appliances
- Laundry: Ensuite
Features
- Other
- Basement: None
- Has fireplace: No
Interior area
- Living area range: 500-599 null
Property
Parking
- Total spaces: 1
- Parking features: Surface
Lot
- Features: Arts Centre, Library, Park, Public Transit, School
Details
- Parcel number: 119310029
Construction
Type & style
- Home type: Apartment
- Property subtype: Apartment
- Attached to another structure: Yes
Materials
- Brick
Community & HOA
HOA
- Services included: Common Elements Included, Building Insurance Included, Parking Included, Water Included
- HOA fee: C$700 monthly
- HOA name: MTCC
Location
- Region: Toronto
Financial & listing details
- Annual tax amount: C$2,767
- Date on market: 10/22/2026
Price history
Price history is unavailable.
Public tax history
Tax history is unavailable.
Climate risks
Neighborhood: Roncesvalles
Nearby schools
GreatSchools rating
No schools nearby
We couldn't find any schools near this home.
Similar homes
- C$544,9001 bd1 ba-- sqft106 Dovercourt Rd #203, Toronto, ON M6J 0G4For Sale
 MLS ID #C14092776, RE/MAX ULTIMATE REALTY INC.. TRREB
 - C$495,0001 bd1 ba-- sqft55 E Liberty St #1712, Toronto, ON M6K 3P9For Sale
 MLS ID #C14098340, RE/MAX REALTY ENTERPRISES INC.. TRREB
 - C$549,9991 bd1 ba-- sqft8 Dovercourt Rd #216, Toronto, ON M6J 0B6For Sale
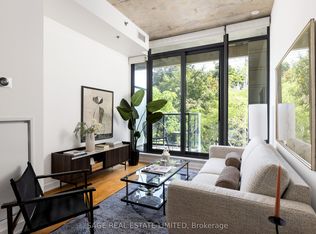 MLS ID #C13863474, SAGE REAL ESTATE LIMITED. TRREB
 - C$569,0002 bd2 ba-- sqftIVY CONDOS, Toronto, ON M5B 0E5New Construction
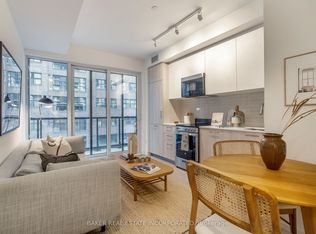 MLS ID #C14095718, BAKER REAL ESTATE INCORPORATED. TRREB
