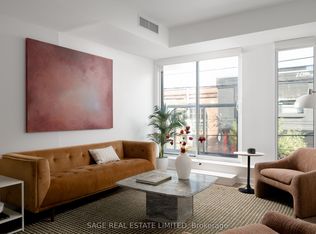
Your First Home Starts Here. Suite 1012 at XO Condos offers the perfect balance of thoughtful design, exceptional location and everyday convenience, creating an ideal opportunity for first-time buyers, professionals and investors. Inside, you'll find a bright, efficiently planned one-bedroom plus den layout that's been freshly painted, allowing you to move in and immediately feel at home. The versatile den easily adapts to the way you live, whether you're working remotely or creating a dedicated study space. Outside your front door, Toronto unfolds in every direction. Walk to Liberty Village for brunch, Queen West for shopping, Parkdale for local cafés or hop on the King streetcar just steps away for a quick commute downtown. Few locations offer this level of connectivity while still feeling distinctly residential. Combined with XO's outstanding collection of resident amenities including a fitness centre, yoga studio, co-working lounge, media room, concierge and beautifully designed outdoor terraces, this home delivers the lifestyle today's buyers are looking for. Whether it's your first purchase or your next investment, Suite 1012 represents an opportunity to own in one of Toronto's most exciting neighbourhoods.
For sale
C$525,000
270 Dufferin St #1012, Toronto, ON M6K 0H8
2beds
1baths
Apartment
Built in ----
-- sqft lot
$-- Zestimate®
C$--/sqft
C$458/mo HOA
What's special
Freshly paintedBeautifully designed outdoor terraces
- 98 days
- 10
- 2
Zillow last checked:
Listing updated:
Listed by:
SAGE REAL ESTATE LIMITED
Source: TRREB,MLS®#: W13549874 Originating MLS®#: Toronto Regional Real Estate Board
Originating MLS®#: Toronto Regional Real Estate BoardFacts & features
Interior
Bedrooms & bathrooms
- Bedrooms: 2
- Bathrooms: 1
Primary bedroom
- Level: Main
- Dimensions: 2.74 x 3.05
Bedroom 2
- Level: Main
- Dimensions: 3.35 x 3
Bedroom 3
- Level: Main
- Dimensions: 2.85 x 2.74
Den
- Level: Main
- Dimensions: 2.41 x 1.73
Kitchen
- Level: Main
- Dimensions: 3.3 x 5.39
Living room
- Level: Main
- Dimensions: 3.3 x 5.39
Heating
- Forced Air, Gas
Cooling
- Central Air
Appliances
- Laundry: Ensuite
Features
- Flooring: Carpet Free
- Basement: None
- Has fireplace: No
Interior area
- Living area range: 500-599 null
Video & virtual tour
Property
Parking
- Parking features: None
Features
- Exterior features: Open Balcony
Details
- Parcel number: 770050249
Construction
Type & style
- Home type: Apartment
- Property subtype: Apartment
Materials
- Brick, Stucco (Plaster)
Community & HOA
Community
- Security: Carbon Monoxide Detector(s), Concierge/Security, Heat Detector, Smoke Detector(s)
HOA
- Amenities included: Concierge, Gym, Media Room, Party Room/Meeting Room, Recreation Room, Visitor Parking
- Services included: Common Elements Included, Building Insurance Included
- HOA fee: C$458 monthly
- HOA name: TSCC
Location
- Region: Toronto
Financial & listing details
- Annual tax amount: C$2,823
- Date on market: 7/10/2026
Price history
Price history is unavailable.
Public tax history
Tax history is unavailable.
Climate risks
Neighborhood: South Parkdale
Nearby schools
GreatSchools rating
No schools nearby
We couldn't find any schools near this home.
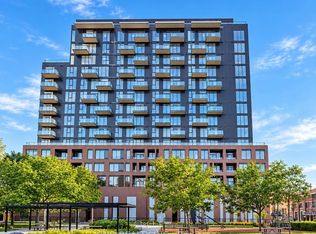
- C$679,9992 bd1 ba-- sqft270 Dufferin St S #525, Toronto, ON M6K0H8For Sale
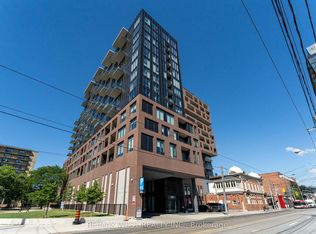
- C$550,0002 bd2 ba-- sqft270 Dufferin St #1106, Toronto, ON M6K0H8For Sale

- C$899,9992 bd2 ba-- sqft270 Dufferin St #PENTHOUSE 01, Toronto, ON M6K0H8For Sale

- C$819,0002 bd2 ba-- sqft270 Dufferin St W #1207, Toronto, ON M6K0H8For Sale
Similar homes
- C$539,0002 bd2 ba-- sqft320 Richmond St E #905, Toronto, ON M5A 1P9For Sale
 MLS ID #C14032696, SAGE REAL ESTATE LIMITED. TRREB
 - C$519,0001 bd2 ba-- sqft5 Hanna Ave #729, Toronto, ON M6K 0B3For Sale
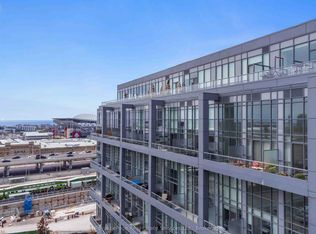 MLS ID #C13882034, Royal LePage Real Estate Services Ltd., Brokerage. TRREB
 - C$549,9991 bd1 ba-- sqft8 Dovercourt Rd #216, Toronto, ON M6J 0B6For Sale
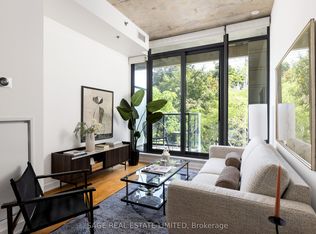 MLS ID #C13863474, SAGE REAL ESTATE LIMITED. TRREB
 - C$589,0001 bd1 ba-- sqft106 Dovercourt Rd #214, Toronto, ON M6J 0G4For Sale
 MLS ID #C14010324, SAGE REAL ESTATE LIMITED. TRREB
