XO Condos at Prime Location! A beautifully designed contemporary suite featuring stylish modern finishes and stunning lake views. This Bright And Spacious 1Bedroom + Den (which has class door to be 2nd Bedroom), 2-Bathroom Suite Features 9-Ft Ceiling Height. The Bright, Open-concept Layout Offers a Fresh, Sophisticated Atmosphere, Perfect for Comfortable Everyday Living and Entertaining. Ideally Located Near Liberty Village, King West, Waterfront Trails, TTC Transit, Shops, Cafés, and Restaurants, This New Residence Delivers Modern City Living in One of Toronto's Most Vibrant Neighborhoods. An Impressive Building Amenities, Including 24-Hour Concierge, Indoor And Outdoor Lounges, Fitness And Spin Facilities, Media Room, Think Tank/Co-Working Space And Rooftop Terrace. An Excellent Opportunity For End Users, First-Time Buyers Or Investors Seeking Modern Urban Living In A Highly Connected Location. Tenant can leave or stay, Current Rent Is $2,600 Per Month.
For sale
C$549,000
270 Dufferin St #1105, Toronto, ON M6K 0H8
2beds
2baths
Apartment
Built in ----
-- sqft lot
$-- Zestimate®
C$--/sqft
C$478/mo HOA
What's special
Beautifully designed contemporary suiteStylish modern finishesStunning lake viewsBright open-concept layoutFresh sophisticated atmosphereRooftop terrace
- 2 days |
- 18 |
- 0 |
Zillow last checked:
Listing updated:
Listed by:
BAY STREET GROUP INC.
Source: TRREB,MLS®#: W13694882 Originating MLS®#: Toronto Regional Real Estate Board
Originating MLS®#: Toronto Regional Real Estate BoardFacts & features
Interior
Bedrooms & bathrooms
- Bedrooms: 2
- Bathrooms: 2
Primary bedroom
- Level: Main
- Dimensions: 0 x 0
Bedroom 2
- Level: Main
- Dimensions: 0 x 0
Dining room
- Level: Main
- Dimensions: 0 x 0
Kitchen
- Level: Main
- Dimensions: 0 x 0
Living room
- Level: Main
- Dimensions: 0 x 0
Heating
- Forced Air, Gas
Cooling
- Central Air
Appliances
- Laundry: Ensuite
Features
- Other
- Basement: None
- Has fireplace: No
Interior area
- Living area range: 500-599 null
Property
Features
- Exterior features: Open Balcony
Details
- Parcel number: 770050269
Construction
Type & style
- Home type: Apartment
- Property subtype: Apartment
Materials
- Concrete
Community & HOA
HOA
- Amenities included: Rooftop Deck/Garden, Party Room/Meeting Room, Media Room, Game Room, Exercise Room, Concierge
- Services included: Common Elements Included
- HOA fee: C$478 monthly
- HOA name: TSCC
Location
- Region: Toronto
Financial & listing details
- Annual tax amount: C$2,938
- Date on market: 8/20/2026
Price history
Price history is unavailable.
Public tax history
Tax history is unavailable.
Climate risks
Neighborhood: South Parkdale
Nearby schools
GreatSchools rating
No schools nearby
We couldn't find any schools near this home.
- C$1,450,0004 bd3 ba-- sqft270 Dufferin St #PENTHOUSE 12, Toronto, ON M6K0H8For Sale
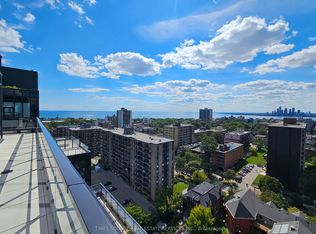
- C$829,9003 bd2 ba-- sqft270 Dufferin St #LPH12, Toronto, ON M6K0H8For Sale
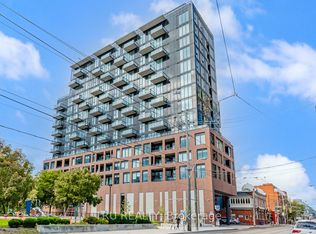
- C$525,0002 bd1 ba-- sqft270 Dufferin St #1012, Toronto, ON M6K0H8For Sale

- C$550,0002 bd2 ba-- sqft270 Dufferin St #1106, Toronto, ON M6K0H8For Sale

- C$1,199,0002 bd2 ba-- sqft270 Dufferin St #PENTHOUSE 01, Toronto, ON M6K0H8For Sale
- C$824,0002 bd2 ba-- sqft270 Dufferin St W #1207, Toronto, ON M6K0H8For Sale
- C$589,9992 bd1 ba-- sqft270 Dufferin St #LPH18, Toronto, ON M6K0H8New Construction
- C$499,0001 bd1 ba-- sqft270 Dufferin St #819, Toronto, ON M6K0H8For Sale
Similar homes
- C$550,0002 bd2 ba-- sqft270 Dufferin St #1106, Toronto, ON M6K 0H8For SaleMLS ID #W13474642, REMAX YOUR COMMUNITY REALTY. TRREB
- C$589,9992 bd1 ba-- sqft85 E Liberty St #1802, Toronto, ON M6K 0A2For Sale
 MLS ID #C13703130, RE/MAX REALTY SERVICES INC.. TRREB
 - C$589,9992 bd1 ba-- sqft270 Dufferin St #Lph18, Toronto, ON M6K 0H8New Construction
 MLS ID #W13632238, BENCHMARK SIGNATURE REALTY INC.. TRREB
 - C$549,0001 bd1 ba-- sqft2 Gladstone Ave #308, Toronto, ON M6J 0B2For Sale
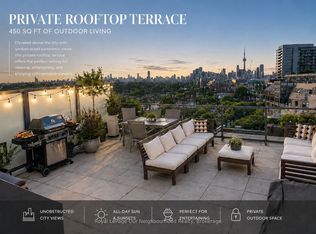 MLS ID #C13690324, Royal LePage Our Neighbourhood Realty. TRREB
 - C$525,0002 bd1 ba-- sqftXO Condos, Toronto, ON M6K 0H8For SaleMLS ID #W13549874, SAGE REAL ESTATE LIMITED. TRREB
- C$605,0002 bd2 ba-- sqft125 Western Battery Rd #909, Toronto, ON M6K 3R8For SaleMLS ID #C13686950, RE/MAX PROFESSIONALS INC.. TRREB
- C$499,0001 bd1 ba-- sqft270 Dufferin St #819, Toronto, ON M6K 0H8For SaleMLS ID #W13677020, RE/MAX WEST REALTY INC.. TRREB
- C$599,0002 bd2 ba-- sqftLiberty Lakeview Towers, Toronto, ON M6K 0A2For SaleMLS ID #C13682498, FOREST HILL REAL ESTATE INC.. TRREB
- C$679,0002 bd2 ba-- sqft20 Minowan Miikan Ln #516, Toronto, ON M6J 0E5For SaleMLS ID #C13689522, GLOBAL BRICKS EXECUTIVE HOMES REALTY. TRREB
- C$529,9002 bd1 ba-- sqft135 Liberty St #1107, Toronto, ON M6K 1A7For SaleCentury 21 Canada
- C$519,0002 bd1 ba-- sqft150 Sudbury St #518, Toronto, ON M6J 3S8For SaleMLS ID #C13656674, Century 21 Miller Real Estate Ltd.. TRREB
- C$549,9002 bd2 ba-- sqft36 Lisgar St #1511, Toronto, ON M6J 0C7For SaleMLS ID #C13540926, RIGHT AT HOME REALTY INC.. TRREB
- C$447,5001 bd1 ba-- sqft38 Joe Shuster Way #104, Toronto, ON M6K 0A5For SaleMLS ID #W13699486, ROYAL HERITAGE REALTY LTD.. TRREB
- C$509,0001 bd1 ba-- sqftLiberty Central By The Lake, Toronto, ON M6KFor SaleMLS ID #C13686512, RE/MAX HALLMARK REALTY LTD.. TRREB
- C$548,0002 bd1 ba-- sqft51 E Liberty St #1315, Toronto, ON M6KFor SaleMLS ID #C13621818, SUTTON GROUP-ADMIRAL REALTY INC.. TRREB
- C$450,0001 bd1 ba-- sqft150 Sudbury St Unit 610, Toronto, ON M6J 3S8For SaleMLS ID #C13690438, RIGHT AT HOME REALTY INC.. TRREB
- C$515,0002 bd1 ba-- sqftThe Bridge Condos, Toronto, ON M6K 0A5For SaleMLS ID #W13562310, ROYAL LEPAGE SIGNATURE REALTY. TRREB
- C$538,9002 bd1 ba-- sqft135 Liberty St E #1507, Toronto, ON M6K 1A7New ConstructionMLS ID #C13237646, SUTTON GROUP - SUMMIT REALTY INC.. TRREB
- C$512,9002 bd1 ba-- sqft285 Dufferin St #1121, Toronto, ON M6K 0J2New ConstructionMLS ID #W13524818, CITYVIEW REALTY INC.. TRREB
- C$579,0002 bd2 ba-- sqft51 E Liberty St #202, Toronto, ON M6KFor SaleMLS ID #C13444500, ROYAL LEPAGE SIGNATURE REALTY. TRREB
