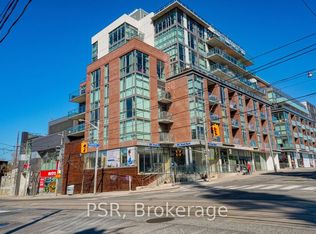
A rare urban retreat with unmatched private outdoor living. This 1-bedroom, 550 sq.ft. unit has been refreshed with new floors and paint throughout and is move in ready. It has an exceptional 400 sq.ft. private rooftop terrace with unobstructed eastern views over the historic Gladstone Hotel to the downtown Toronto skyline and the CN Tower. Rooftop dining and entertaining are made easy with a gas line for a barbecue and an indoor prep kitchen and bathroom just beside. This 3rd-floor unit offers lots of natural light with floor-to-ceiling windows, providing privacy and an unimpeded southern views overlooking lush trees. It has soaring 10-ft exposed concrete ceilings, a modern kitchen with built-in appliances and open-concept living. This Boutique building is pet-friendly, community-focused, and has a low turnover. It is perfectly located in the heart of West Queen West, voted the coolest neighbourhood in the world and one of the coolest streets in North America - steps to the Drake Hotel, top-rated restaurants, shops, galleries, cafes, and TTC transit. Perfect for those who enjoy being within walking distance of everything you can need, with a Metro grocery store at the base of the building, a Freshco across the street, Rexall and Shoppers Drug Mart just a 5 minute walk away, and a quick 5-minute drive to the Gardiner Highway and Lakeshore Boulevard. A one-of-a-kind terrace lifestyle in one of Toronto's most creative and connected neighbourhoods.
For sale
C$549,000
2 Gladstone Ave #308, Toronto, ON M6J 0B2
1beds
1baths
Apartment
Built in ----
-- sqft lot
$-- Zestimate®
C$--/sqft
C$641/mo HOA
What's special
Private outdoor livingOpen-concept living
- 39 days |
- 10 |
- 1 |
Zillow last checked:
Listing updated:
Listed by:
Royal LePage Our Neighbourhood Realty
Source: TRREB,MLS®#: C13449170 Originating MLS®#: Central Lakes Association of REALTORS
Originating MLS®#: Central Lakes Association of REALTORSFacts & features
Interior
Bedrooms & bathrooms
- Bedrooms: 1
- Bathrooms: 1
Primary bedroom
- Level: Flat
- Dimensions: 2.74 x 2.77
Dining room
- Level: Flat
- Dimensions: 4.38 x 5.3
Kitchen
- Level: Flat
- Dimensions: 4.38 x 5.3
Living room
- Level: Flat
- Dimensions: 4.38 x 5.3
Heating
- Forced Air, Gas
Cooling
- Central Air
Appliances
- Laundry: Ensuite
Features
- Primary Bedroom - Main Floor
- Basement: None
- Has fireplace: No
Interior area
- Living area range: 500-599 null
Property
Parking
- Parking features: Garage
- Has garage: Yes
Features
- Exterior features: Terrace Balcony
Details
- Parcel number: 762180019
Construction
Type & style
- Home type: Apartment
- Property subtype: Apartment
Materials
- Brick
Community & HOA
HOA
- Services included: Building Insurance Included, Common Elements Included, Heat Included, CAC Included, Water Included
- HOA fee: C$641 monthly
- HOA name: TSCC
Location
- Region: Toronto
Financial & listing details
- Annual tax amount: C$2,639
- Date on market: 6/16/2026
Royal LePage Our Neighbourhood Realty
Royal LePage Our Neighbourhood Realty
By pressing Contact Agent, you agree that the real estate professional identified above may call/text you about your search, which may involve use of automated means and pre-recorded/artificial voices. You don't need to consent as a condition of buying any property, goods, or services. Message/data rates may apply. You also agree to our Terms of Use. Zillow does not endorse any real estate professionals. We may share information about your recent and future site activity with your agent to help them understand what you're looking for in a home.
Price history
Price history is unavailable.
Public tax history
Tax history is unavailable.
Climate risks
Neighborhood: Little Portugal
Nearby schools
GreatSchools rating
No schools nearby
We couldn't find any schools near this home.
- C$599,9002 bd1 ba-- sqft2 Gladstone Ave #209, Toronto, ON M6J0B2For Sale
- C$--2 bd1 ba800 sqft2 Gladstone Ave, Toronto, ON M6J0B2Off Market

- C$---- bd-- ba-- sqft6 Gladstone Ave #411, Toronto, ON M6J3K6Off Market

- C$--1 bd1 ba471 sqft8 Gladstone Ave #U605, Toronto, ON M6J0B3Off Market

- C$399,0001 bd1 ba-- sqft8 Gladstone Ave #602, Toronto, ON M6J0B3For Sale
- C$--2 bd1 ba800 sqft8 Gladstone Ave #U314, Toronto, ON M6J0B3Off Market
- C$--1 bd1 ba471 sqft8 Gladstone Ave #606, Toronto, ON M6J0B3Off Market
- C$--1 bd1 ba515 sqft8 Gladstone Ave UNIT 512, Toronto, ON M6J0B3Off Market
Similar homes
- C$549,9001 bd1 ba-- sqft383 Sorauren Ave #609, Toronto, ON M6R 0A4For Sale
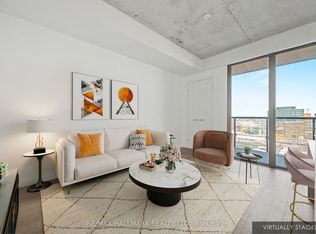 MLS ID #W13596070, RE/MAX HALLMARK REALTY LTD.. TRREB
 - C$579,0002 bd1 ba-- sqft5 Mariner Ter #1610, Toronto, ON M5V 3V6For Sale
 MLS ID #C13603362, KELLER WILLIAMS REFERRED URBAN REALTY. TRREB
 - C$592,8882 bd1 ba-- sqft12 York St #5101, Toronto, ON M5J 0A9For Sale
 MLS ID #C13597812, LANDPOWER REAL ESTATE LTD.. TRREB
 - C$549,9002 bd2 ba-- sqft70 Princess St #2811, Toronto, ON M5A 0X6For Sale
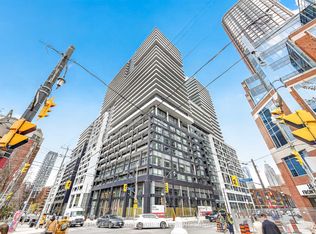 MLS ID #C13558016, HOMELIFE LANDMARK REALTY INC.. TRREB
 - C$508,0001 bd1 ba-- sqft150 E Liberty St #2804, Toronto, ON M6K 3R5For SaleMLS ID #C13521178, RIGHT AT HOME REALTY INC.. TRREB
- C$568,0002 bd1 ba-- sqft80 Queens Wharf Rd #2007, Toronto, ON M5V 0J3For SaleMLS ID #C13486912, BAY STREET GROUP INC.. TRREB
- C$549,0002 bd2 ba-- sqft105 George St #713, Toronto, ON M5A 0L4For SaleMLS ID #C13549296, SOTHEBY'S INTERNATIONAL REALTY CANADA. TRREB
- C$499,0001 bd1 ba-- sqft150 E Liberty St #618, Toronto, ON M6K 3R5For SaleMLS ID #C13490584, REMAX YOUR COMMUNITY REALTY. TRREB
- C$449,0001 bd1 ba-- sqft38 Joe Shuster Way #104, Toronto, ON M6K 0A5For SaleMLS ID #W13147606, ROYAL HERITAGE REALTY LTD.. TRREB
- C$549,9002 bd1 ba-- sqft35 Parliament St #1906, Toronto, ON M5A 4R2For SaleMLS ID #C13517522, CENTURY 21 ATRIA REALTY INC.. TRREB
- C$498,0001 bd1 ba-- sqft150 E Liberty St #1216, Toronto, ON M6K 3R5New ConstructionMLS ID #C13413790, BENCHMARK SIGNATURE REALTY INC.. TRREB
- C$429,999-- bd1 ba-- sqft170 Sudbury St #802, Toronto, ON M6J 0A1For SaleMLS ID #C13092148, KELLER WILLIAMS REFERRED URBAN REALTY. TRREB
- C$510,0001 bd1 ba-- sqftZen King West, Toronto, ON M6K 3N9For SaleMLS ID #C13155050, KW Living Realty. TRREB
- C$730,0002 bd1 ba-- sqftCarnaby Lofts, Toronto, ON M6J 0E5For SaleMLS ID #C13449702, SUTTON GROUP-ADMIRAL REALTY INC.. TRREB
- C$539,0001 bd1 ba-- sqft90 Trinity St #607, Toronto, ON M5A 0E4For SaleMLS ID #C13476516, KELLER WILLIAMS REFERRED URBAN REALTY. TRREB
- C$558,0001 bd1 ba-- sqftONE YONGE Prestige, Toronto, ON M5E 0E3For SaleMLS ID #C13226818, HOMELIFE FRONTIER REALTY INC.. TRREB
- C$487,6001 bd1 ba-- sqft1030 King St W #912, Toronto, ON M6K 0B4For SaleMLS ID #C13152324, RE/MAX PROFESSIONALS INC.. TRREB
- C$535,9992 bd1 ba-- sqft20 Bruyeres Mews #1901, Toronto, ON M5V 0G8For SaleMLS ID #C12717702, ROYAL LEPAGE SIGNATURE REALTY. TRREB
- C$449,0001 bd1 ba-- sqft2200 Lake Shore Blvd W #Penthouse 06, Toronto, ON M8V 1A4For SaleMLS ID #W13597136, SUPERSTARS REALTY LTD.. TRREB
- C$590,0001 bd1 ba-- sqft900 St Clair, Toronto, ON M6C 0A5For SaleMLS ID #C13546812, CENTURY 21 LANDUNION REALTY INC.. TRREB
