Welcome home to urban sophistication in the heart of Little Portugal. This stunning 1+1 bedroom industrial chic Toronto condo perfectly blends urban aesthetics with refined modern living. This unit features soaring 9 foot ceilings, striking exposed ducts, a custom reclaimed brick accent wall, and polished concrete floors which create an authentic loft-style vibe. A fabulous condo outfitted with sleek stainless steel appliances, custom upgraded cabinetry and ample counter space for culinary enthusiasts. There is a versatile, functional den ideal for a work-from-home office, creative studio, guest area or in this case an adorable nursery. The generous primary bedroom, modern bathroom, in-suite laundry and the ultimate downtown bonus: one private underground parking space; make this a home with comfort and convenience. Prime location, steps from King Street and Queen West transit, boutique shopping, top-tier dining and cafes and future site of King Liberty Go Train. Quick Access To Trinity Bellwoods Park, Liberty Village, Coronation Park, Stanley Park, The Martin Goodman Trail, Lake Ontario, Billy Bishop & Gardiner Expressway. TTC At Your Doorstep!
For sale
C$519,000
150 Sudbury St #518, Toronto, ON M6J 3S8
2beds
1baths
Apartment
Built in ----
-- sqft lot
$-- Zestimate®
C$--/sqft
C$538/mo HOA
What's special
Striking exposed ductsSleek stainless steel appliancesCustom upgraded cabinetryAmple counter spaceVersatile functional denGenerous primary bedroomModern bathroom
- 4 hours |
- 8 |
- 1 |
Zillow last checked:
Listing updated:
Listed by:
Century 21 Miller Real Estate Ltd.
Source: TRREB,MLS®#: C13656674 Originating MLS®#: Oakville, Milton & District Real Estate Board
Originating MLS®#: Oakville, Milton & District Real Estate BoardFacts & features
Interior
Bedrooms & bathrooms
- Bedrooms: 2
- Bathrooms: 1
Bedroom
- Level: Flat
- Dimensions: 2.97 x 3.1
Bathroom
- Level: Flat
Other
- Level: Flat
Den
- Level: Flat
- Dimensions: 3.2 x 2.05
Dining room
- Level: Flat
- Dimensions: 4.11 x 4.26
Kitchen
- Level: Flat
- Dimensions: 3.2 x 2.3
Living room
- Level: Flat
- Dimensions: 4.51 x 4.27
Heating
- Fan Coil, Gas
Cooling
- Central Air
Appliances
- Laundry: In-Suite Laundry
Features
- Flooring: Carpet Free
- Basement: None
- Has fireplace: No
Interior area
- Living area range: 600-699 null
Video & virtual tour
Property
Parking
- Total spaces: 1
- Parking features: Garage
- Has garage: Yes
Features
- Stories: 1
- Exterior features: Open Balcony
Lot
- Features: Arts Centre, Clear View, Library, Public Transit, Rec./Commun.Centre, Electric Car Charger
Details
- Parcel number: 762490066
Construction
Type & style
- Home type: Apartment
- Property subtype: Apartment
Materials
- Concrete
Community & HOA
HOA
- Amenities included: Bike Storage, Elevator, Exercise Room, Guest Suites, Visitor Parking
- Services included: Heat Included, CAC Included, Water Included, Building Insurance Included, Common Elements Included
- HOA fee: C$538 monthly
- HOA name: TSCC
Location
- Region: Toronto
Financial & listing details
- Annual tax amount: C$2,647
- Date on market: 8/10/2026
C
Century 21 Miller Real Estate Ltd.
By pressing Contact Agent, you agree that the real estate professional identified above may call/text you about your search, which may involve use of automated means and pre-recorded/artificial voices. You don't need to consent as a condition of buying any property, goods, or services. Message/data rates may apply. You also agree to our Terms of Use. Zillow does not endorse any real estate professionals. We may share information about your recent and future site activity with your agent to help them understand what you're looking for in a home.
Price history
Price history is unavailable.
Public tax history
Tax history is unavailable.
Climate risks
Neighborhood: Little Portugal
Nearby schools
GreatSchools rating
No schools nearby
We couldn't find any schools near this home.
- C$2,8502 bd2 ba-- sqft150 Sudbury St #509, Toronto, ON M6J3S8For Rent

- C$499,9002 bd1 ba-- sqft150 Sudbury St #1403, Toronto, ON M6J3S8For Sale
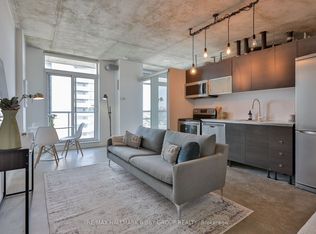
- C$--2 bd2 ba770 sqft150 Sudbury St #1208, Toronto, ON M6J3S8Off Market
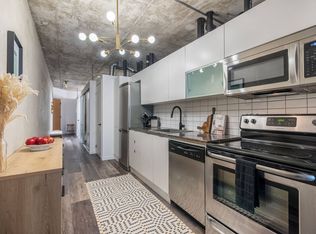
- C$749,0002 bd2 ba-- sqft150 Sudbury St #910, Toronto, ON M6J3S8For Sale

- C$--2 bd1 ba610 sqft150 Sudbury St #727, Toronto, ON M6J3S8Off Market
- C$2,9502 bd2 ba-- sqft150 Sudbury St #1117, Toronto, ON M6J3S8For Rent
- C$--1 bd2 ba-- sqft150 Sudbury St #601, Toronto, ON M6J3S8Off Market
- C$525,0002 bd1 ba-- sqft150 Sudbury St #506, Toronto, ON M6J3S8For Sale
Similar homes
- C$499,9902 bd1 ba-- sqft68 Abell St #938, Toronto, ON M6J 0B1For Sale
 MLS ID #C13646858, RIGHT AT HOME REALTY INC.. TRREB
 - C$525,0002 bd1 ba-- sqft150 Sudbury St #506, Toronto, ON M6J 3S8For Sale
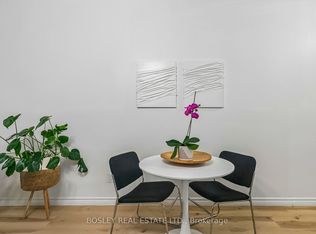 MLS ID #C13609982, BOSLEY REAL ESTATE LTD.. TRREB
 - C$499,9002 bd1 ba-- sqftWestside Lofts, Toronto, ON M6J 3S8For SaleMLS ID #C13518308, RE/MAX HALLMARK BIBBY GROUP REALTY. TRREB
- C$549,0001 bd1 ba-- sqftThe Carnaby, Toronto, ON M6J 0E5For Sale
 MLS ID #C13646996, ROYAL LEPAGE SIGNATURE REALTY. TRREB
 - C$548,0002 bd1 ba-- sqft51 E Liberty St #1315, Toronto, ON M6KFor SaleMLS ID #C13621818, SUTTON GROUP-ADMIRAL REALTY INC.. TRREB
- C$439,8991 bd1 ba-- sqft200 Sudbury St #411, Toronto, ON M6J 3S7For SaleMLS ID #C13656848, ROYAL LEPAGE CERTIFIED REALTY. TRREB
- C$515,0002 bd1 ba-- sqftThe Bridge Condos, Toronto, ON M6K 0A5For SaleMLS ID #W13562310, ROYAL LEPAGE SIGNATURE REALTY. TRREB
- C$459,5552 bd1 ba-- sqft170 Sudbury St Unit 807, Toronto, ON M6J 0A1For SaleMLS ID #C13632838, ROYAL LEPAGE SIGNATURE REALTY. TRREB
- C$499,0002 bd2 ba-- sqftEPIC, Toronto, ON M6J 0B1For SaleMLS ID #C13511940, ECKO JAY REALTY LTD.. TRREB
- C$549,9002 bd2 ba-- sqft36 Lisgar St #1511, Toronto, ON M6J 0C7For SaleMLS ID #C13540926, RIGHT AT HOME REALTY INC.. TRREB
- C$524,9992 bd1 ba-- sqftThe Curve, Toronto, ON M6J 0A1For SaleMLS ID #C13527832, RIGHT AT HOME REALTY INC.. TRREB
- C$529,9002 bd1 ba-- sqftLiberty Market Tower, Toronto, ON M6K 1A7For SaleMLS ID #C13609384, CENTURY 21 LEADING EDGE REALTY INC.. TRREB
- C$519,0002 bd2 ba-- sqft36 Lisgar St #2111E, Toronto, ON M6J 0C7For SaleMLS ID #C12976932, CHESTNUT PARK REAL ESTATE LIMITED. TRREB
- C$479,0002 bd1 ba-- sqft38 Joe Shuster Way #425, Toronto, ON M6K 0A5For SaleMLS ID #C13606276, HOMELIFE NEW WORLD REALTY INC.. TRREB
- C$525,0001 bd1 ba-- sqft100 Western Battery Rd #1012, Toronto, ON M6K 3S2For SaleMLS ID #C13633812, SUTTON GROUP - SUMMIT REALTY INC.. TRREB
- C$512,9002 bd1 ba-- sqft285 Dufferin St #1121, Toronto, ON M6K 0J2New ConstructionMLS ID #W13524818, CITYVIEW REALTY INC.. TRREB
- C$525,0002 bd1 ba-- sqftXO Condos, Toronto, ON M6K 0H8For SaleMLS ID #W13549874, SAGE REAL ESTATE LIMITED. TRREB
- C$499,9992 bd2 ba-- sqft36 Lisgar St #1816, Toronto, ON M6J 0C7New ConstructionMLS ID #C13155590, CENTURY 21 PERCY FULTON LTD.. TRREB
- C$589,9992 bd1 ba-- sqft270 Dufferin St #Lph18, Toronto, ON M6K 0H8New ConstructionMLS ID #W13632238, BENCHMARK SIGNATURE REALTY INC.. TRREB
- C$539,0002 bd2 ba-- sqft68 Abell St #527, Toronto, ON M6J 0B1For SaleMLS ID #C13139058, FIRST CLASS REALTY INC.. TRREB
