Calling All First Time Home Buyers To Seize This Amazing Opportunity To Live In West QueenWest! Very Bright, Functional & Cozy 1 Bedroom Unit In The Heart Of One Of Toronto's Most Sought After Neighbourhood. You Could Be The Second Owner Of This Very Private And Quiet Corner Unit Flooded With Natural Light Throughout From The Moment You Step Inside. Enjoy Sunset Light And Your Own Private Terrace Large Enough To Sit Four For Brunch or Drinks & Dinner This Summer. 9' Exposed Concrete Ceilings & Engineered Hardwood Floors Throughout! Sleek Kitchen With Quartz Countertops, Upgraded Faucet & Built-In Appliances! No Need To Cook However With Metro Open 24hrs With Dollarama, Wine Shop, Island Foods & More Just Below The Building & Even Freshco Across The Street. Easy Access To The Gardiner And 24Hrs Ttc At Your Front Door. WalkTo Ossington or Trinity Bellwoods. Discover The Food Scene in Parkdale & So Much More. Stellar Amenities Include A One Of A Kind Rooftop Deck With Lounging and BBQ Area, A Party Room, Gym,Guest Suites, Visitors Parking & 24Hrs Concierge.
For sale
C$549,000
20 Minowan Miikan Ln #921, Toronto, ON M6J 0E5
1beds
1baths
Apartment
Built in ----
-- sqft lot
$-- Zestimate®
C$--/sqft
C$507/mo HOA
What's special
- 7 days |
- 2 |
- 0 |
Zillow last checked:
Listing updated:
Listed by:
ROYAL LEPAGE SIGNATURE REALTY
Source: TRREB,MLS®#: C13646996 Originating MLS®#: Toronto Regional Real Estate Board
Originating MLS®#: Toronto Regional Real Estate BoardFacts & features
Interior
Bedrooms & bathrooms
- Bedrooms: 1
- Bathrooms: 1
Bedroom
- Level: Flat
- Dimensions: 3.08 x 2.95
Dining room
- Level: Flat
- Dimensions: 5.76 x 5.03
Kitchen
- Level: Flat
- Dimensions: 2.85 x 2.85
Living room
- Level: Flat
- Dimensions: 5.76 x 5.03
Heating
- Forced Air, Gas
Cooling
- Central Air
Appliances
- Laundry: Ensuite
Features
- Flooring: Carpet Free
- Basement: None
- Has fireplace: No
Interior area
- Living area range: 500-599 null
Property
Parking
- Total spaces: 1
- Parking features: Garage
- Has garage: Yes
Features
- Exterior features: Open Balcony
- Has view: Yes
- View description: City, Downtown, Lake
- Has water view: Yes
- Water view: Lake
Lot
- Features: Clear View, Park, Public Transit, School
Details
- Parcel number: 765310318
Construction
Type & style
- Home type: Apartment
- Property subtype: Apartment
Materials
- Brick, Concrete
Community & HOA
Community
- Security: Carbon Monoxide Detector(s), Concierge/Security, Smoke Detector(s)
HOA
- Amenities included: Concierge, Guest Suites, Gym, Party Room/Meeting Room, Rooftop Deck/Garden, Visitor Parking
- Services included: Heat Included, Water Included, CAC Included, Common Elements Included, Building Insurance Included, Parking Included
- HOA fee: C$507 monthly
- HOA name: TSCC
Location
- Region: Toronto
Financial & listing details
- Annual tax amount: C$2,533
- Date on market: 8/6/2026
Price history
Price history is unavailable.
Public tax history
Tax history is unavailable.
Climate risks
Neighborhood: Little Portugal
Nearby schools
GreatSchools rating
No schools nearby
We couldn't find any schools near this home.
- C$3,1952 bd2 ba1.1k sqft20 Minowan Miikan Ln #610, Toronto, ON M6J0E5For Rent

- C$730,0002 bd1 ba-- sqft20 Minowan Miikan Ln #1602, Toronto, ON M6J0E5For Sale
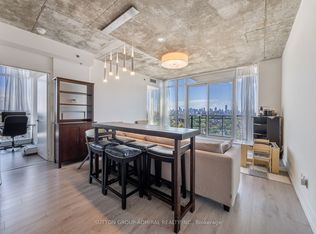
- C$699,0002 bd2 ba-- sqft20 Minowan Miikan Ln #419, Toronto, ON M6J0E5For Sale

- C$2,7502 bd2 ba-- sqft20 Minowan Miikan Ln #429, Toronto, ON M6J0E5For Rent
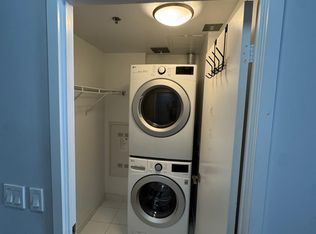
- C$2,4501 bd1 ba-- sqft20 Minowan Miikan Ln #1805, Toronto, ON M6J0E5For Rent
- C$2,7502 bd1 ba-- sqft20 Minowan Miikan Ln #1804, Toronto, ON M6J0E5For Rent
- C$2,7002 bd1 ba-- sqft20 Minowan Miikan Ln #705, Toronto, ON M6J0E5For Sale
- C$3,2502 bd2 ba-- sqft20 Minowan Miikan Ln #825, Toronto, ON M6J0E5For Rent
- C$--1 bd1 ba543 sqft20 Minowan Miikan Ln #915, Toronto, ON M6J0E5Off Market
Similar homes
- C$519,0002 bd1 ba-- sqft150 Sudbury St #518, Toronto, ON M6J 3S8For Sale
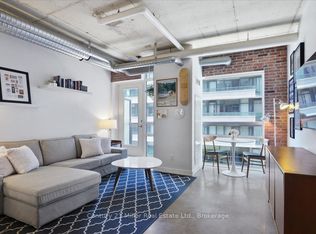 MLS ID #C13656674, Century 21 Miller Real Estate Ltd.. TRREB
 - C$529,9001 bd1 ba-- sqft1000 King St W #420, Toronto, ON M6K 3N1For Sale
 MLS ID #C13660762, RE/MAX WEST REALTY INC.. TRREB
 - C$549,9002 bd2 ba-- sqft36 Lisgar St #1511, Toronto, ON M6J 0C7For Sale
 MLS ID #C13540926, RIGHT AT HOME REALTY INC.. TRREB
 - C$549,0001 bd1 ba-- sqft2 Gladstone Ave #308, Toronto, ON M6J 0B2For Sale
 MLS ID #C13449170, Royal LePage Our Neighbourhood Realty. TRREB
 - C$499,9902 bd1 ba-- sqft68 Abell St #938, Toronto, ON M6J 0B1For SaleMLS ID #C13646858, RIGHT AT HOME REALTY INC.. TRREB
- C$589,0001 bd1 ba-- sqft24 Noble St #304, Toronto, ON M6K 2C8For SaleMLS ID #W13629378, HARVEY KALLES REAL ESTATE LTD.. TRREB
- C$599,9001 bd1 ba-- sqft125 Western Battery Rd #301, Toronto, ON M6K 3R8For SaleMLS ID #C13656946, RE/MAX REALTY SPECIALISTS INC.. TRREB
- C$499,9991 bd1 ba-- sqft125 Western Battery Rd #1316, Toronto, ON M6K 3R8For SaleMLS ID #C13657276, HARVEY KALLES REAL ESTATE LTD.. TRREB
- C$525,0002 bd1 ba-- sqft150 Sudbury St #506, Toronto, ON M6J 3S8For SaleMLS ID #C13609982, BOSLEY REAL ESTATE LTD.. TRREB
- C$548,0002 bd1 ba-- sqft51 E Liberty St #1315, Toronto, ON M6KFor SaleMLS ID #C13621818, SUTTON GROUP-ADMIRAL REALTY INC.. TRREB
- C$699,0002 bd1 ba-- sqftThe Bohemian Embassy, Toronto, ON M6J 0A5For SaleMLS ID #C13670160, CHESTNUT PARK REAL ESTATE LIMITED. TRREB
- C$524,9992 bd1 ba-- sqftThe Curve, Toronto, ON M6J 0A1For SaleMLS ID #C13527832, RIGHT AT HOME REALTY INC.. TRREB
- C$550,0002 bd2 ba-- sqft270 Dufferin St #1106, Toronto, ON M6K 0H8For SaleMLS ID #W13474642, REMAX YOUR COMMUNITY REALTY. TRREB
- C$589,9992 bd1 ba-- sqft270 Dufferin St #Lph18, Toronto, ON M6K 0H8New ConstructionMLS ID #W13632238, BENCHMARK SIGNATURE REALTY INC.. TRREB
- C$439,8991 bd1 ba-- sqft200 Sudbury St #411, Toronto, ON M6J 3S7For SaleMLS ID #C13656848, ROYAL LEPAGE CERTIFIED REALTY. TRREB
- C$599,9003 bd2 ba-- sqft285 Dufferin St #1311, Toronto, ON M6K 1Z7New ConstructionMLS ID #W13659714, PRESTIGIUM REAL ESTATE LTD.. TRREB
- C$699,0002 bd2 ba-- sqft20 Minowan Miikan Ln #717, Toronto, ON M6J 0E5For SaleMLS ID #C13594014, HOMELIFE FRONTIER REALTY INC.. TRREB
- C$525,0001 bd1 ba-- sqft100 Western Battery Rd #1012, Toronto, ON M6K 3S2For SaleMLS ID #C13633812, SUTTON GROUP - SUMMIT REALTY INC.. TRREB
- C$459,5552 bd1 ba-- sqft170 Sudbury St Unit 807, Toronto, ON M6J 0A1For SaleMLS ID #C13632838, ROYAL LEPAGE SIGNATURE REALTY. TRREB
- C$515,0002 bd1 ba-- sqftThe Bridge Condos, Toronto, ON M6K 0A5For SaleMLS ID #W13562310, ROYAL LEPAGE SIGNATURE REALTY. TRREB
