Rarely available, this southwest corner two-bedroom suite at Bohemian Embassy Lofts offers an exceptional opportunity to own in the heart of vibrant Queen West. Perfectly positioned directly across from the iconic Drake and Gladstone Hotels, this beautifully updated 773 sq. ft. residence combines modern style with the energy of one of Toronto's most celebrated neighbourhoods. Bathed in natural light through expansive floor-to-ceiling windows, the suite features new white oak-inspired flooring throughout, generous closet space, and a spacious west-facing private balcony-the perfect setting to unwind while taking in spectacular sunset views. It has also been freshly painted a natural white. The offering also includes one owned parking space and one owned locker for added convenience. Residents enjoy an outstanding collection of amenities, including 24-hour concierge service, a fully equipped fitness centre, party room, rooftop terrace with BBQs, sauna, and visitor parking. The building has recently completed an extensive renovation of its common areas, creating a sophisticated, contemporary aesthetic while retaining the flow and functionality that make established condominiums so desirable. Surrounded by the best of Queen West, this sought-after address places boutique cafés, independent galleries, acclaimed restaurants, and vibrant nightlife just outside your door. With the 501 streetcar at your doorstep and Trinity Bellwoods Park, the Ossington Strip, and Liberty Village all within walking distance, this is an exceptional opportunity to experience one of Toronto's most dynamic and coveted communities. In a well-managed building where residents rarely choose to leave, this home offers an unparalleled blend of style, convenience, and urban sophistication.
For sale
C$699,000
1171 Queen St W #802, Toronto, ON M6J 0A5
2beds
1baths
Apartment
Built in ----
-- sqft lot
$-- Zestimate®
C$--/sqft
C$738/mo HOA
What's special
Southwest corner two-bedroom suiteGenerous closet spaceSpacious west-facing private balconySpectacular sunset viewsRooftop terrace with bbqs
- 3 hours |
- 0 |
- 0 |
Zillow last checked:
Listing updated:
Listed by:
CHESTNUT PARK REAL ESTATE LIMITED
Source: TRREB,MLS®#: C13670160 Originating MLS®#: Toronto Regional Real Estate Board
Originating MLS®#: Toronto Regional Real Estate BoardFacts & features
Interior
Bedrooms & bathrooms
- Bedrooms: 2
- Bathrooms: 1
Primary bedroom
- Level: Main
- Dimensions: 3.43 x 3
Bedroom 2
- Level: Main
- Dimensions: 3.4 x 2.97
Dining room
- Level: Main
- Dimensions: 4.78 x 14.99
Foyer
- Level: Main
- Dimensions: 2.31 x 1.22
Kitchen
- Level: Main
- Dimensions: 2.79 x 2.44
Living room
- Level: Main
- Dimensions: 4.78 x 4.57
Heating
- Forced Air, Gas
Cooling
- Central Air
Appliances
- Laundry: Ensuite
Features
- None
- Basement: None
- Has fireplace: No
Interior area
- Living area range: 700-799 null
Property
Parking
- Total spaces: 1
- Parking features: Underground
- Has garage: Yes
Features
- Exterior features: Open Balcony
- Has view: Yes
- View description: City
Lot
- Features: Arts Centre, Library, Park, Place Of Worship, Public Transit, Rec./Commun.Centre
Details
- Parcel number: 762100287
Construction
Type & style
- Home type: Apartment
- Property subtype: Apartment
Materials
- Brick
Community & HOA
Community
- Security: Alarm System, Concierge/Security, Heat Detector, Monitored, Security Guard, Security System, Smoke Detector(s)
HOA
- Services included: Heat Included, Common Elements Included, Building Insurance Included, Water Included, CAC Included, Parking Included
- HOA fee: C$738 monthly
- HOA name: TSCP
Location
- Region: Toronto
Financial & listing details
- Annual tax amount: C$3,307
- Date on market: 8/13/2026
Price history
Price history is unavailable.
Public tax history
Tax history is unavailable.
Climate risks
Neighborhood: Little Portugal
Nearby schools
GreatSchools rating
No schools nearby
We couldn't find any schools near this home.
- C$--1 bd1 ba480 sqft1171 Queen St W #1603, Toronto, ON M6J0A5Off Market

- C$2,6002 bd1 ba-- sqft1171 Queen St W #305, Toronto, ON M6J0A5For Rent
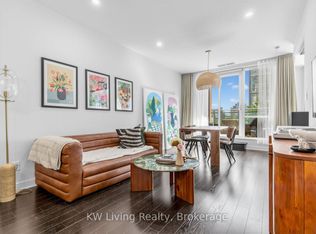
- C$2,7502 bd1 ba-- sqft1171 Queen St W #1106, Toronto, ON M6J0A5For Rent

- C$--1 bd1 ba-- sqft1171 Queen St W #1805, Toronto, ON M6J0A5Off Market
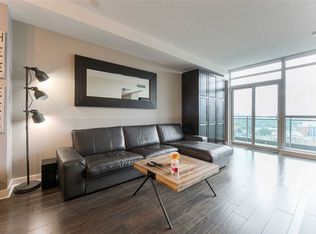
- C$2,7501 bd1 ba-- sqft1169 Queen St W #509, Toronto, ON M6J0A4For Rent
- C$--2 bd1 ba1.1k sqft1169 Queen St W, Toronto, ON M6J0A4Off Market
- C$--2 bd1 ba-- sqft1169 Queen St W #410, Toronto, ON M6J0A4Off Market
- C$--2 bd1 ba685 sqft1169 Queen St W #527, Toronto, ON M6J0A4Off Market
Similar homes
- C$749,9003 bd2 ba-- sqft68 Abell St #239, Toronto, ON M6J 0B1For Sale
 MLS ID #C13666768, RE/MAX REALTRON REALTY INC.. TRREB
 - C$749,9002 bd2 ba-- sqft26 Laidlaw St #1501C, Toronto, ON M6K 1X2For Sale
 MLS ID #W13664188, ROYAL LEPAGE TERREQUITY REALTY. TRREB
 - C$699,0002 bd2 ba-- sqft20 Minowan Miikan Ln #717, Toronto, ON M6J 0E5For Sale
 MLS ID #C13594014, HOMELIFE FRONTIER REALTY INC.. TRREB
 - C$699,9002 bd2 ba-- sqft68 Abell St #622, Toronto, ON M6J 0B1For Sale
 MLS ID #C13532482, RE/MAX HALLMARK BIBBY GROUP REALTY. TRREB
 - C$699,0002 bd2 ba-- sqft20 Minowan Miikan Ln #419, Toronto, ON M6J 0E5For SaleMLS ID #C13516858, RIGHT AT HOME REALTY INC.. TRREB
- C$699,9992 bd2 ba-- sqftDNA3, Toronto, ON M6K 0B4For SaleMLS ID #C13633822, RE/MAX REALTY SPECIALISTS INC.. TRREB
- C$829,9003 bd2 ba-- sqft270 Dufferin St #Lph12, Toronto, ON M6K 0H8For SaleMLS ID #W13656238, TRU REALTY. TRREB
- C$707,9002 bd2 ba-- sqft285 Dufferin St #1127, Toronto, ON M6K 0J2For SaleMLS ID #W13605762, CITYVIEW REALTY INC.. TRREB
- C$519,0002 bd1 ba-- sqft150 Sudbury St #518, Toronto, ON M6J 3S8For SaleMLS ID #C13656674, Century 21 Miller Real Estate Ltd.. TRREB
- C$701,9002 bd2 ba-- sqft285 Dufferin St #917, Toronto, ON M6K 0J2For SaleMLS ID #W13504470, RIGHT AT HOME REALTY INC.. TRREB
- C$599,9003 bd2 ba-- sqft285 Dufferin St #1311, Toronto, ON M6K 1Z7New ConstructionMLS ID #W13659714, PRESTIGIUM REAL ESTATE LTD.. TRREB
- C$730,0002 bd1 ba-- sqftCarnaby Lofts, Toronto, ON M6J 0E5For SaleMLS ID #C13449702, SUTTON GROUP-ADMIRAL REALTY INC.. TRREB
- C$749,0002 bd2 ba-- sqft150 Sudbury St #910, Toronto, ON M6J 3S8For SaleMLS ID #C13586710, RE/MAX HALLMARK REALTY LTD.. TRREB
- C$699,0002 bd2 ba-- sqftDNA3, Toronto, ON M6K 0B4For SaleMLS ID #C13567900, SAGE REAL ESTATE LIMITED. TRREB
- C$599,9001 bd1 ba-- sqft125 Western Battery Rd #301, Toronto, ON M6K 3R8For SaleMLS ID #C13656946, RE/MAX REALTY SPECIALISTS INC.. TRREB
- C$679,0002 bd2 ba-- sqft285 Dufferin St #915, Toronto, ON M6K 0J2New ConstructionMLS ID #W12945890, RE/MAX REAL ESTATE CENTRE, MY INVESTMENT BROKERS. TRREB
- C$741,9002 bd2 ba-- sqft285 Dufferin St #1608, Toronto, ON M6K 0J2For SaleMLS ID #W13234910, RIGHT AT HOME REALTY INC.. TRREB
- C$719,9002 bd1 ba-- sqft8 Temple Ave #103, Toronto, ON M6K 1C8New ConstructionMLS ID #W13464184, SAGE REAL ESTATE LIMITED. TRREB
- C$589,9992 bd1 ba-- sqft270 Dufferin St #Lph18, Toronto, ON M6K 0H8New ConstructionMLS ID #W13632238, BENCHMARK SIGNATURE REALTY INC.. TRREB
- C$629,0002 bd1 ba-- sqft8 Dovercourt Rd #402, Toronto, ON M6J 0B6For SaleMLS ID #C13446684, Signature Elite Realty Ltd.. TRREB
