A rare 2 storey walk-up loft with its own private walkout, which means you can skip the elevator, skip the lobby small talk & have your dog's leash clipped before most of your neighbours have found their fob. Inside, 731 SF works harder than units twice its size. West-facing windows pour natural light across both levels all afternoon long, bouncing off rich espresso hardwood that runs throughout. The main floor is open concept w/ soaring ceilings, integrated stainless appliances, quartz counters, & a powder room for guests (because nobody should have to send company upstairs). & the under stair nook? That's not wasted space, that's your office. Harry Potter could never. Upstairs you'll find the bedroom + a den & laundry, so the "where do I put my desk / my Peloton / my questionable FB Marketplace find" debate solves itself. The building pulls its weight too: full gym, concierge, party room, & more. Add parking & a storage locker, & you've got a unit that checks boxes you didn't know you had. Steps from Liberty Village, planted right on King West. Walk out your door & you're already there. This is downtown living, ideally designed.
For sale
C$699,000
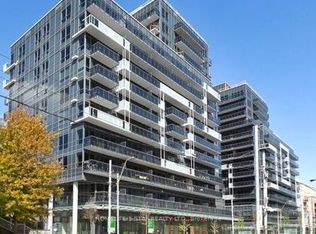
1030 King St W #118, Toronto, ON M6K 0B4
2beds
2baths
Apartment
Built in ----
-- sqft lot
$-- Zestimate®
C$--/sqft
C$664/mo HOA
What's special
Integrated stainless appliancesQuartz countersPowder room for guests
- 26 days |
- 48 |
- 3 |
Zillow last checked:
Listing updated:
Listed by:
SAGE REAL ESTATE LIMITED
Source: TRREB,MLS®#: C13567900 Originating MLS®#: Toronto Regional Real Estate Board
Originating MLS®#: Toronto Regional Real Estate BoardFacts & features
Interior
Bedrooms & bathrooms
- Bedrooms: 2
- Bathrooms: 2
Primary bedroom
- Level: Upper
- Dimensions: 2.7 x 1.8
Bathroom
- Level: Main
Bathroom
- Level: Upper
Dining room
- Level: Main
- Dimensions: 4.1 x 3.8
Foyer
- Level: Main
Kitchen
- Level: Main
- Dimensions: 3.2 x 2.1
Living room
- Level: Main
- Dimensions: 4.1 x 3.8
Heating
- Forced Air, Gas
Cooling
- Central Air
Appliances
- Laundry: In-Suite Laundry
Features
- Other
- Basement: None
- Has fireplace: No
Interior area
- Living area range: 700-799 null
Property
Parking
- Total spaces: 1
- Parking features: Underground
- Has garage: Yes
Features
- Stories: 2
- Patio & porch: Porch
- Exterior features: Open Balcony
Lot
- Features: Park, Public Transit
- Topography: Flat
Details
- Parcel number: 764240018
Construction
Type & style
- Home type: Apartment
- Property subtype: Apartment
Materials
- Concrete
- Foundation: Unknown
- Roof: Unknown
Community & HOA
Community
- Security: Concierge/Security
HOA
- Amenities included: BBQs Allowed, Bike Storage, Concierge, Gym, Party Room/Meeting Room, Visitor Parking
- Services included: Water Included, Building Insurance Included, CAC Included, Heat Included, Parking Included, Common Elements Included
- HOA fee: C$664 monthly
- HOA name: TSCC
Location
- Region: Toronto
Financial & listing details
- Annual tax amount: C$3,537
- Date on market: 7/15/2026
Price history
Price history is unavailable.
Public tax history
Tax history is unavailable.
Climate risks
Neighborhood: Niagara
Nearby schools
GreatSchools rating
No schools nearby
We couldn't find any schools near this home.
- C$499,9001 bd1 ba-- sqft1030 King St W #319, Toronto, ON M6K0B4For Sale
- C$2,3501 bd1 ba-- sqft1030 King St W #835, Toronto, ON M6K0B4For Rent

- C$--1 bd1 ba450 sqft1030 King St W #1A, Toronto, ON M6K0B4Off Market
- C$1,900-- bd1 ba-- sqft1030 King St W #PENTHOUSE 25, Toronto, ON M6K0B4For Rent

- C$2,9002 bd1 ba-- sqft1030 King St W #1005, Toronto, ON M6K0B4For Rent
- C$487,6001 bd1 ba-- sqft1030 King St W #912, Toronto, ON M6K0B4For Sale
- C$--1 bd1 ba699 sqft1030 King St W #125, Toronto, ON M6K0B4Off Market
- C$2,3001 bd1 ba-- sqft1030 King St W #456, Toronto, ON M6K0B4For Rent
Similar homes
- C$699,9992 bd2 ba-- sqftDNA3, Toronto, ON M6K 0B4For Sale
 MLS ID #C13633822, RE/MAX REALTY SPECIALISTS INC.. TRREB
 - C$718,0002 bd1 ba-- sqft80 Western Battery Rd #2303, Toronto, ON M6K 3S1For Sale
 MLS ID #C13660436, ROYAL LEPAGE GOLDEN RIDGE REALTY. TRREB
 - C$699,0002 bd1 ba-- sqft135 E Liberty St #714, Toronto, ON M6K 3K4For Sale
 MLS ID #C13640582, REMAX CONNECT REALTY. TRREB
 - C$599,9002 bd2 ba-- sqftLiberty Place, Toronto, ON M6K 3R5For Sale
 MLS ID #C13647056, KELLER WILLIAMS REFERRED URBAN REALTY. TRREB
 - C$629,0002 bd2 ba-- sqftKing West Condominiums, Toronto, ON M6K 0A2For SaleMLS ID #C13624632, RE/MAX ATRIUM HOME REALTY. TRREB
- C$699,9002 bd2 ba-- sqft55 E Liberty St #909, Toronto, ON M6K 3P9For SaleMLS ID #C13190324, RE/MAX REGAL HOMES. TRREB
- C$795,0002 bd2 ba-- sqftPlayground Condo, Toronto, ON M6K 0C9For SaleMLS ID #C13637048, ROYAL LEPAGE MAXIMUM REALTY. TRREB
- C$624,9992 bd2 ba-- sqft125 Western Battery Rd #1109, Toronto, ON M6K 3R8For SaleMLS ID #C13591708, ICI SOURCE REAL ASSET SERVICES INC.. TRREB
- C$639,9002 bd2 ba-- sqft49 E Liberty St #311, Toronto, ON M6K 0A7For SaleMLS ID #C13575174, RIGHT AT HOME REALTY INC.. TRREB
- C$599,9001 bd1 ba-- sqft125 Western Battery Rd #301, Toronto, ON M6K 3R8For SaleMLS ID #C13656946, RE/MAX REALTY SPECIALISTS INC.. TRREB
- C$629,0002 bd2 ba-- sqft125 Western Battery Rd #909, Toronto, ON M6K 3R8For SaleMLS ID #C13569104, RE/MAX PROFESSIONALS INC.. TRREB
- C$699,0003 bd2 ba-- sqftLiberty Place, Toronto, ON M6K 3R5For SaleMLS ID #C12995030, REAL ESTATE HOMEWARD. TRREB
- C$699,0002 bd2 ba-- sqft100 Western Battery Rd #2106, Toronto, ON M6K 3S2For SaleMLS ID #C12573970, REAL ESTATE HOMEWARD. TRREB
- C$699,9992 bd1 ba-- sqft915 King St W #108, Toronto, ON M6K 3M2For SaleMLS ID #C12968358, Your Home Sold Guaranteed Realty Imperium. TRREB
- C$679,0002 bd2 ba-- sqft125 Western Battery Rd #2508, Toronto, ON M6K 3R8For SaleMLS ID #C12679054, HOME STANDARDS BRICKSTONE REALTY. TRREB
- C$799,9992 bd2 ba-- sqft50 Ordnance St #3505, Toronto, ON M6K 0C9For SaleMLS ID #C13634096, RE/MAX REALTY SPECIALISTS INC.. TRREB
- C$--2 bd2 ba-- sqft125 Western Battery Rd #1112, Toronto, ON M6K 3R8Off Market
- C$599,9002 bd2 ba-- sqftThe Liberty Place Condominiums, Toronto, ON M6K 3R5For SaleMLS ID #C13589892, SUTTON GROUP QUANTUM REALTY INC.. TRREB
- C$635,0002 bd1 ba-- sqftDNA Condos, Toronto, ON M6K 3M8For SaleMLS ID #C13603088, RE/MAX REALTRON REALTY INC.. TRREB
- C$625,0002 bd2 ba-- sqft125 Western Battery Rd #1403, Toronto, ON M6K 3R8For SaleMLS ID #C13237994, RIGHT AT HOME REALTY INC.. TRREB
