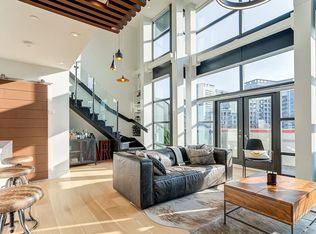
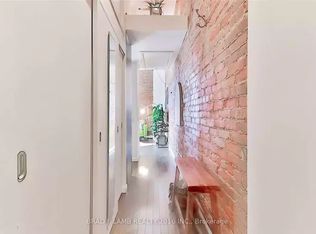
Don't miss this one. Own a piece of Toronto's history at Massey Harris Lofts. This rare 1+1 end-unit hard loft offers 653 sq ft of character-filled space with exposed stone and brick. Includes owned underground parking. A new chef's kitchen with stainless steel appliances is perfect for entertaining, set under 9 ft ceilings with heated floors throughout for year-round comfort. Enjoy a renovated spa-inspired bathroom with high-end finishes and upgraded doors and trim. Prime King/Queen West location steps to cafes, restaurants, transit, and minutes to the QEW, Lake Shore, and waterfront trail.
For sale
C$699,999
915 King St W #108, Toronto, ON M6K 3M2
2beds
1baths
Apartment
Built in ----
-- sqft lot
$-- Zestimate®
C$--/sqft
C$681/mo HOA
What's special
Exposed stone and brickOwned underground parkingUpgraded doors and trim
- 112 days |
- 48 |
- 2 |
Zillow last checked:
Listing updated:
Listed by:
Your Home Sold Guaranteed Realty Imperium
Source: TRREB,MLS®#: C12968358 Originating MLS®#: Central Lakes Association of REALTORS
Originating MLS®#: Central Lakes Association of REALTORSFacts & features
Interior
Bedrooms & bathrooms
- Bedrooms: 2
- Bathrooms: 1
Bedroom
- Description: Bedroom
- Level: Ground
- Area: 7.49 Square Meters
- Area source: Other
- Dimensions: 3.07 x 2.44
Dining room
- Description: Dining Room
- Level: Ground
- Area: 8.03 Square Meters
- Area source: Other
- Dimensions: 3.29 x 2.44
Kitchen
- Description: Kitchen
- Level: Ground
- Area: 2.9 Square Meters
- Area source: Other
- Dimensions: 0.94 x 3.08
Living room
- Description: Living Room
- Level: Ground
- Area: 11.93 Square Meters
- Area source: Other
- Dimensions: 3.66 x 3.26
Office
- Description: Office
- Level: Ground
- Area: 3.8 Square Meters
- Area source: Other
- Dimensions: 1.76 x 2.16
Heating
- Forced Air, Gas
Cooling
- Central Air
Appliances
- Included: Water Heater
- Laundry: Ensuite
Features
- Basement: None
- Has fireplace: No
Interior area
- Living area range: 600-699 null
Property
Parking
- Total spaces: 1
- Parking features: Underground
- Has garage: Yes
Lot
- Features: Lake/Pond, Park, Public Transit
Construction
Type & style
- Home type: Apartment
- Property subtype: Apartment
- Attached to another structure: Yes
Materials
- Brick
Community & HOA
Community
- Security: Security System
HOA
- Amenities included: Bike Storage
- Services included: CAC Included, Common Elements Included, Heat Included, Building Insurance Included, Water Included
- HOA fee: C$681 monthly
- HOA name: TSCC
Location
- Region: Toronto
Financial & listing details
- Annual tax amount: C$2,971
- Date on market: 4/8/2026
Your Home Sold Guaranteed Realty Imperium
Your Home Sold Guaranteed Realty Imperium
By pressing Contact Agent, you agree that the real estate professional identified above may call/text you about your search, which may involve use of automated means and pre-recorded/artificial voices. You don't need to consent as a condition of buying any property, goods, or services. Message/data rates may apply. You also agree to our Terms of Use. Zillow does not endorse any real estate professionals. We may share information about your recent and future site activity with your agent to help them understand what you're looking for in a home.
Price history
Price history is unavailable.
Public tax history
Tax history is unavailable.
Climate risks
Neighborhood: Niagara
Nearby schools
GreatSchools rating
No schools nearby
We couldn't find any schools near this home.
- C$--1 bd2 ba1k sqft915 King St W PENTHOUSE 507, Toronto, ON M6K3M2Off Market
- C$--1 bd1 ba-- sqft915 King St W, Toronto, ON M6K3M2Off Market
- C$559,0001 bd1 ba-- sqft29 Canniff St #409, Toronto, ON M6K3M5For Sale

- C$639,0002 bd1 ba-- sqft29 Canniff St #405, Toronto, ON M6K3M5For Sale
- C$--2 bd1 ba-- sqft100 Strachan Ave #602, Toronto, ON M6K3M6Off Market
- C$--2 bd1 ba900 sqft100 Strachan Ave #607, Toronto, ON M6K3M6Off Market
- C$---- bd-- ba-- sqft96 Strachan Ave #620, Toronto, ON M6K3M6Off Market
- C$---- bd-- ba-- sqft96 Strachan Ave, Toronto, ON M6K3M6Off Market
Similar homes
- C$559,0002 bd1 ba-- sqftSUMMIT, Toronto, ON M5V 2W8For Sale
 MLS ID #C13608248, ROYAL LEPAGE SIGNATURE REALTY. TRREB
 - C$599,9002 bd2 ba-- sqftThe Malibu Condominiums, Toronto, ON M5V 1B7For Sale
 MLS ID #C13596298, SUTTON GROUP QUANTUM REALTY INC.. TRREB
 - C$649,9003 bd2 ba-- sqft20 Bruyeres Mews #501, Toronto, ON M5V 0G8For Sale
 MLS ID #C13179506, ROYAL LEPAGE SIGNATURE REALTY. TRREB
 - C$564,9002 bd1 ba-- sqft1005 King St W #502, Toronto, ON M6K 3M8For Sale
 MLS ID #C13443748, SUTTON GROUP QUANTUM REALTY INC.. TRREB
 - C$750,0002 bd2 ba-- sqft377 Madison Ave Unit 714, Toronto, ON M4V 3E1For SaleMLS ID #C13592270, SOTHEBY'S INTERNATIONAL REALTY CANADA. TRREB
- C$725,0002 bd1 ba-- sqftDomus Lofts, Toronto, ON M5R 3T5For SaleMLS ID #C13459476, SOTHEBY'S INTERNATIONAL REALTY CANADA. TRREB
- C$775,0002 bd1 ba-- sqft31 Rosedale Rd #103, Toronto, ON M4W 2P5For SaleMLS ID #C13492810, ROYAL LEPAGE REAL ESTATE SERVICES LTD.. TRREB
- C$649,9002 bd1 ba-- sqft78 Saint Patrick St #158, Toronto, ON M5T 3K8For SaleMLS ID #C13575234, CENTURY 21 ATRIA REALTY INC.. TRREB
- C$779,0002 bd2 ba-- sqft36 Howard Park Ave #503, Toronto, ON M6R 0A5For SaleMLS ID #W13469614, ROYAL LEPAGE/J & D DIVISION. TRREB
- C$699,0002 bd2 ba-- sqftMansions of Avondale, Toronto, ON M2N 7G3For SaleMLS ID #C13416830, KELLER WILLIAMS REFERRED URBAN REALTY. TRREB
- C$499,9002 bd1 ba-- sqftL'Esprit, Toronto, ON M4Y 2X3For SaleMLS ID #C13598832, ROYAL LEPAGE REAL ESTATE SERVICES LTD.. TRREB
- C$650,0002 bd1 ba-- sqft10 Yonge St #3604, Toronto, ON M5E 1R4For SaleMLS ID #C12898306, ICI SOURCE REAL ASSET SERVICES INC.. TRREB
- C$699,9002 bd2 ba-- sqftRivertowne, Toronto, ON M4M 3E7For SaleMLS ID #E13162376, RE/MAX CONDOS PLUS CORPORATION. TRREB
- C$629,0002 bd2 ba-- sqftNetwork Lofts, Toronto, ON M8Z 0B9For SaleMLS ID #W13229578, ROYAL LEPAGE REAL ESTATE SERVICES LTD.. TRREB
- C$699,9992 bd2 ba-- sqft23 Rean Dr #309, Toronto, ON M2K 0A5For SaleMLS ID #C13218450, CENTURY 21 HERITAGE GROUP LTD.. TRREB
- C$950,0002 bd1 ba-- sqft20 Stewart St #103, Toronto, ON M5V 1H6For SaleMLS ID #C13160988, KELLER WILLIAMS REFERRED URBAN REALTY. TRREB
- C$510,0002 bd1 ba-- sqftChelea Lofts, Toronto, ON M6H 4J8For SaleMLS ID #W13590530, HARVEY KALLES REAL ESTATE LTD.. TRREB
- C$799,9002 bd2 ba-- sqft250 Manitoba St #838, Toronto, ON M8Y 4G8For SaleMLS ID #W13126822, RE/MAX REALTY SPECIALISTS INC.. TRREB
- C$519,0001 bd1 ba-- sqftEast 55, Toronto, ON M5A 2V8For SaleMLS ID #C13604074, BRAD J. LAMB REALTY 2016 INC.. TRREB
- C$950,0002 bd2 ba-- sqftThe Sylvia Lofts, Toronto, ON M5V 3N1For SaleMLS ID #C13207712, ROYAL LEPAGE TERREQUITY REALTY. TRREB
