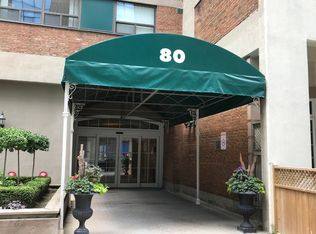
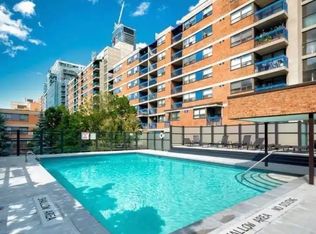
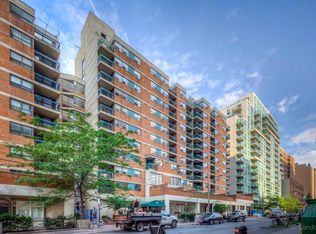
UNIQUE ONE-OF-A-KIND GRANGETOWN LOFT! Rare opportunity to own a highly coveted, rarely available Live/Work space in the heart of downtown Toronto. This bright and airy unit offers a massive, open-concept floor plan highlighted by soaring 16-foot ceilings and oversized windows drenching the space in beautiful natural light. Unbeatable privacy with only six feet of shared walls with neighbours. Enjoy the ultimate convenience of gated security, a pet-friendly building, a sparkling outdoor pool, and a fully equipped gym. Incredible location boasting a phenomenal Walk Score-steps to the TTC, lush parks, trendy shops, five-star restaurants, and Yonge/Dundas Square. Bonus private entrance offers seamless, direct access straight to local shops/mall. A truly spectacular lifestyle package!
For sale
C$619,900
78 Saint Patrick St #158, Toronto, ON M5T 3K8
2beds
1baths
Townhouse
Built in ----
-- sqft lot
$-- Zestimate®
C$--/sqft
C$1,247/mo HOA
What's special
Massive open-concept floor planGated securityPet-friendly buildingSparkling outdoor poolFully equipped gym
- 45 days
- 98
- 1
Zillow last checked:
Listing updated:
Listed by:
CENTURY 21 ATRIA REALTY INC.
Source: TRREB,MLS®#: C13764146 Originating MLS®#: Toronto Regional Real Estate Board
Originating MLS®#: Toronto Regional Real Estate BoardFacts & features
Interior
Bedrooms & bathrooms
- Bedrooms: 2
- Bathrooms: 1
Primary bedroom
- Description: Primary Bedroom
- Level: Ground
- Area: 18.05 Square Meters
- Area source: Other
- Dimensions: 3.95 x 4.57
Bedroom 2
- Level: Ground
- Dimensions: 3.72 x 2.16
Bathroom
- Description: Bathroom
- Level: Ground
- Area: 5.18 Square Meters
- Area source: Other
- Dimensions: 2.43 x 2.13
Dining room
- Description: Dining Room
- Level: Ground
- Area: 5.98 Square Meters
- Area source: Other
- Dimensions: 2.60 x 2.30
Kitchen
- Description: Kitchen
- Level: Ground
- Area: 7.84 Square Meters
- Area source: Other
- Dimensions: 2.75 x 2.85
Laundry
- Description: Laundry
- Level: Ground
- Area: 0 Square Meters
- Area source: Other
- Dimensions: 0 x 0
Living room
- Description: Living Room
- Level: Ground
- Area: 44.1 Square Meters
- Area source: Other
- Dimensions: 6.00 x 7.35
Heating
- Forced Air, Gas
Cooling
- Central Air
Appliances
- Laundry: Ensuite
Features
- Other
- Basement: None
- Has fireplace: No
Interior area
- Living area range: 900-999 null
Property
Parking
- Total spaces: 1
- Parking features: Underground
- Has attached garage: Yes
Details
- Parcel number: 123180089
Construction
Type & style
- Home type: Townhouse
- Property subtype: Townhouse
- Attached to another structure: Yes
Materials
- Concrete, Stucco (Plaster)
Community & HOA
HOA
- Services included: CAC Included, Common Elements Included, Heat Included, Hydro Included, Building Insurance Included, Water Included
- HOA fee: C$1,247 monthly
- HOA name: MTCP
Location
- Region: Toronto
Financial & listing details
- Annual tax amount: C$2,993
- Date on market: 9/10/2026
Price history
Price history is unavailable.
Public tax history
Tax history is unavailable.
Climate risks
Neighborhood: Kensington
Nearby schools
GreatSchools rating
No schools nearby
We couldn't find any schools near this home.

Similar homes
- C$669,0002 bd2 ba-- sqft60 Aerodrome Cres #201, Toronto, ON M4G 4J1For Sale
 MLS ID #C14105000, INTERNATIONAL REALTY FIRM, INC.. TRREB
 - C$598,0001 bd1 ba-- sqft111 Elizabeth St Unit 922, Toronto, ON M5G 1P7For Sale
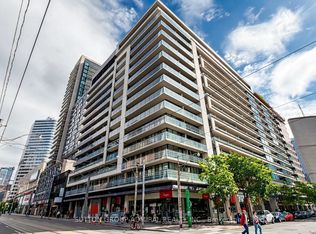 MLS ID #C13851942, SUTTON GROUP-ADMIRAL REALTY INC.. TRREB
 - C$649,0002 bd2 ba-- sqftRiverside Towns, Toronto, ON M4M 0A8For Sale
 MLS ID #E13797526, ROYAL LEPAGE ESTATE REALTY. TRREB
 - C$585,0002 bd1 ba-- sqft250 Queens Quay W #1104, Toronto, ON M5J 2N2For Sale
 MLS ID #C13665552, ROYAL LEPAGE REAL ESTATE SERVICES LTD.. TRREB
