Incredible value for first-time buyers, young professionals, or anyone looking for a turnkey home in one of Toronto's most connected neighbourhoods. Beautifully updated two bedroom townhome offering smart design, functional finishes & the convenience of direct front door access- no elevators here! Inside find a bright, thoughtfully designed layout where every square foot works hard. The renovated kitchen features quartz countertops, updated appliances & an impressive amount of storage, flowing into the spacious open concept living & dining area. Other recent updates include a refreshed bathroom, modern lighting & fresh paint, creating a move-in-ready space you'll be proud to call home.The real bonus? Closet space- there's plenty of it! Oh! Let's not forget your own terrace, tucked beneath the trees & ready for everything from morning coffees to summer BBQs. It's a true extension of your living space- a rare find in the city.The practical perks keep coming: parking is included, condo fees cover all utilities (yes, even hydro!), making monthly budgeting a breeze. Kitec plumbing was professionally removed in 2020, so you can check that off your list too! The reserve fund, you ask? Very healthy & well funded, offering peace of mind for years to come. Perfectly positioned between Liberty Village, King West & the Waterfront, you're steps to the King streetcar, Exhibition GO Station, the Gardiner Expressway & some of Toronto's best parks, cafés, restaurants, shopping & entertainment. Spend your weekends exploring Trinity Bellwoods, strolling the Waterfront, catching a concert or game at Exhibition Place, or meeting friends on one of the neighbourhood's countless patios. City living that's equal parts connected & convenient.
For sale
C$639,000
29 Canniff St #405, Toronto, ON M6K 3M5
2beds
1baths
Townhouse
Built in ----
-- sqft lot
$-- Zestimate®
C$--/sqft
C$695/mo HOA
What's special
Fully renovated kitchenQuartz countertopsUpdated appliancesUpdated bathNew bedroom flooringMove-in ready spacePractical living space
- 54 days |
- 67 |
- 4 |
Zillow last checked:
Listing updated:
Listed by:
HARVEY KALLES REAL ESTATE LTD.
Source: TRREB,MLS®#: C13162758 Originating MLS®#: Toronto Regional Real Estate Board
Originating MLS®#: Toronto Regional Real Estate BoardFacts & features
Interior
Bedrooms & bathrooms
- Bedrooms: 2
- Bathrooms: 1
Primary bedroom
- Level: Flat
- Dimensions: 3.49 x 3.46
Bedroom 2
- Level: Flat
- Dimensions: 3.78 x 3.74
Dining room
- Level: Flat
- Dimensions: 2.33 x 3.31
Kitchen
- Level: Flat
- Dimensions: 3 x 3.53
Living room
- Level: Flat
- Dimensions: 3.38 x 4.18
Heating
- Forced Air, Gas
Cooling
- Central Air
Appliances
- Included: Instant Hot Water
- Laundry: Ensuite
Features
- Basement: None
- Has fireplace: No
Interior area
- Living area range: 700-799 null
Video & virtual tour
Property
Parking
- Total spaces: 1
- Parking features: Underground
- Has attached garage: Yes
Features
- Exterior features: Terrace Balcony
Details
- Parcel number: 124000289
Construction
Type & style
- Home type: Townhouse
- Property subtype: Townhouse
- Attached to another structure: Yes
Materials
- Brick
Community & HOA
HOA
- Amenities included: BBQs Allowed, Visitor Parking
- Services included: CAC Included, Common Elements Included, Heat Included, Hydro Included, Building Insurance Included, Parking Included, Water Included
- HOA fee: C$695 monthly
- HOA name: MTCC
Location
- Region: Toronto
Financial & listing details
- Annual tax amount: C$3,257
- Date on market: 5/22/2026
HARVEY KALLES REAL ESTATE LTD.
HARVEY KALLES REAL ESTATE LTD.
By pressing Contact Agent, you agree that the real estate professional identified above may call/text you about your search, which may involve use of automated means and pre-recorded/artificial voices. You don't need to consent as a condition of buying any property, goods, or services. Message/data rates may apply. You also agree to our Terms of Use. Zillow does not endorse any real estate professionals. We may share information about your recent and future site activity with your agent to help them understand what you're looking for in a home.
Price history
Price history is unavailable.
Public tax history
Tax history is unavailable.
Climate risks
Neighborhood: Niagara
Nearby schools
GreatSchools rating
No schools nearby
We couldn't find any schools near this home.
- C$559,0001 bd1 ba-- sqft29 Canniff St #409, Toronto, ON M6K3M5For Sale

- C$--2 bd1 ba-- sqft100 Strachan Ave #602, Toronto, ON M6K3M6Off Market
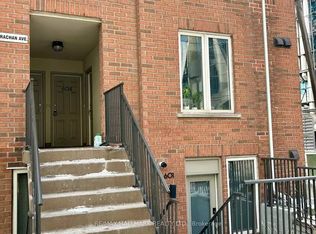
- C$--2 bd1 ba900 sqft100 Strachan Ave #607, Toronto, ON M6K3M6Off Market
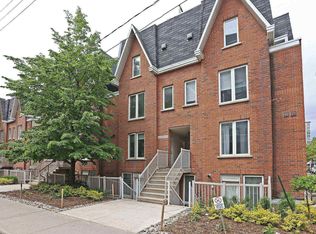
- C$---- bd-- ba-- sqft96 Strachan Ave #620, Toronto, ON M6K3M6Off Market
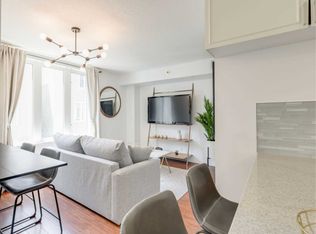
- C$---- bd-- ba-- sqft96 Strachan Ave, Toronto, ON M6K3M6Off Market
- C$1,2001 bd1 ba-- sqft12 Douro St #421, Toronto, ON M6K3M4For Rent
- C$--1 bd2 ba1k sqft915 King St W PENTHOUSE 507, Toronto, ON M6K3M2Off Market
- C$--1 bd1 ba-- sqft915 King St W, Toronto, ON M6K3M2Off Market
Similar homes
- C$559,0001 bd1 ba-- sqft29 Canniff St #409, Toronto, ON M6K 3M5For SaleMLS ID #C13559878, KELLER WILLIAMS ADVANTAGE REALTY. TRREB
- C$609,0002 bd2 ba-- sqft125 Western Battery Rd #1112, Toronto, ON M6K 3R8For Sale
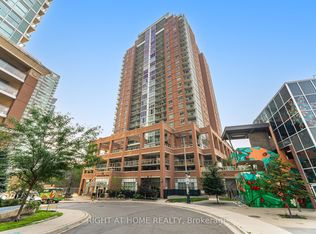 MLS ID #C13562558, RIGHT AT HOME REALTY INC.. TRREB
 - C$639,0002 bd2 ba-- sqftLiberty Place, Toronto, ON M6K 3R5For Sale
 MLS ID #C13494024, RE/MAX REALTRON REALTY INC.. TRREB
 - C$639,0002 bd2 ba-- sqft125 Western Battery Rd #1403, Toronto, ON M6K 3R8For Sale
 MLS ID #C13237994, RIGHT AT HOME REALTY INC.. TRREB
 - C$629,0002 bd1 ba-- sqft1 Sudbury St #101, Toronto, ON M6J 3W6For SaleMLS ID #C12992328, RE/MAX COMMUNITY REALTY INC.. TRREB
- C$675,0002 bd1 ba-- sqftLiberty Village Townhomes, Toronto, ON M6K 3P1For SaleMLS ID #C12867016, ROYAL LEPAGE SIGNATURE REALTY. TRREB
- C$647,7771 bd2 ba-- sqft80 Western Battery Rd #406, Toronto, ON M6K 3S1For SaleMLS ID #C13542494, CENTURY 21 PERCY FULTON LTD.. TRREB
- C$649,9992 bd2 ba-- sqft125 Western Battery Rd #909, Toronto, ON M6K 3R8For SaleMLS ID #C13213512, RE/MAX PROFESSIONALS INC.. TRREB
- C$734,9992 bd1 ba-- sqft901 Queen St W #208, Toronto, ON M6J 3X4For SaleMLS ID #C13568258, SUTTON GROUP-ADMIRAL REALTY INC.. TRREB
- C$649,9902 bd2 ba-- sqft50 Ordnance St #418, Toronto, ON M6K 0C9For SaleMLS ID #C13150294, ROYAL LEPAGE CITIZEN REALTY. TRREB
- C$699,0001 bd2 ba-- sqftDNA3, Toronto, ON M6K 0B4For SaleMLS ID #C13567900, SAGE REAL ESTATE LIMITED. TRREB
- C$615,0003 bd2 ba-- sqft19 Western Battery Rd #2709, Toronto, ON M6K 3N9For SaleMLS ID #C13132538, INTERCITY REALTY INC.. TRREB
- C$658,0002 bd2 ba-- sqft49 E Liberty St #311, Toronto, ON M6K 0A7For SaleMLS ID #C13417990, RIGHT AT HOME REALTY INC.. TRREB
- C$628,0002 bd2 ba-- sqft50 Lynn Williams St Unit 506, Toronto, ON M6K 3R9For SaleMLS ID #C13065092, SUPERSTARS REALTY LTD.. TRREB
- C$629,0002 bd1 ba-- sqftKing West Condominiums, Toronto, ON M6K 1Y4For SaleMLS ID #C13177392, CHESTNUT PARK REAL ESTATE LIMITED. TRREB
- C$588,0002 bd1 ba-- sqft100 Western Battery Rd #702, Toronto, ON M6K 3S2For SaleMLS ID #C13530998, ROYAL LEPAGE SIGNATURE REALTY. TRREB
- C$689,0002 bd1 ba-- sqft15 Sudbury St #1501, Toronto, ON M6J 3W6For SaleMLS ID #C13075488, SUTTON GROUP-TOWER REALTY LTD.. TRREB
- C$759,0002 bd1 ba-- sqft12 Sudbury St #605, Toronto, ON M6J 3W7For SaleMLS ID #C13537798, REMAX CONNECT REALTY. TRREB
- C$649,9992 bd2 ba-- sqft150 E Liberty St Unit 1213, Toronto, ON M6K 3R5For SaleMLS ID #C13083720, MAIN STREET REALTY LTD.. TRREB
- C$549,9002 bd2 ba-- sqft1029 King St W #246, Toronto, ON M6K 3M9For SaleMLS ID #C13524968, EXP REALTY. TRREB
