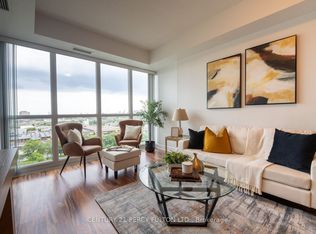
Welcome Home! The Loft You've Been Waiting For!!!!Experience stylish urban living in this stunning two-level loft featuring soaring 17-foot ceilings, dramatic floor-to-ceiling windows, and over 750 sq. ft. of thoughtfully designed living space.The bright, open-concept main level seamlessly blends the living, dining, and kitchen areas, creating the perfect space for entertaining or everyday living. Step outside to your spacious private balcony and enjoy your own outdoor retreat.Upstairs, the generous primary bedroom offers privacy, a beautifully designed ensuite bathroom, and warm hardwood flooring that extends throughout both levels. Complete with parking and a locker, this exceptional home checks all the boxes.Located in the heart of Liberty Village, you'll be just steps from Toronto's waterfront, Porter Airport, Trinity Bellwoods Park, CNE, trendy cafés, restaurants, shopping, and convenient transit. Features an indoor pool, party room, guest suites, fully equipped gym. Live large. A rare opportunity to own a spectacular loft in one of Toronto's most vibrant neighbourhoods-this is one you won't want to miss! Freshly Painted, Ready to move in now!!!
For sale
C$647,777
80 Western Battery Rd #406, Toronto, ON M6K 3S1
1beds
2baths
Apartment
Built in ----
-- sqft lot
$-- Zestimate®
C$--/sqft
C$792/mo HOA
What's special
Dramatic floor-to-ceiling windowsBright open-concept main levelSpacious private balconyGenerous primary bedroomBeautifully designed ensuite bathroom
- 30 days |
- 5 |
- 1 |
Zillow last checked:
Listing updated:
Listed by:
CENTURY 21 PERCY FULTON LTD.
Source: TRREB,MLS®#: C13542494 Originating MLS®#: Toronto Regional Real Estate Board
Originating MLS®#: Toronto Regional Real Estate BoardFacts & features
Interior
Bedrooms & bathrooms
- Bedrooms: 1
- Bathrooms: 2
Bedroom
- Level: Second
- Dimensions: 3.44 x 3.35
Dining room
- Level: Main
- Dimensions: 4.7 x 4.27
Kitchen
- Level: Main
- Dimensions: 4.09 x 2.86
Living room
- Level: Main
- Dimensions: 4.7 x 4.27
Heating
- Forced Air, Gas
Cooling
- Central Air
Appliances
- Laundry: In-Suite Laundry
Features
- None
- Basement: None
- Has fireplace: No
Interior area
- Living area range: 700-799 null
Video & virtual tour
Property
Parking
- Total spaces: 1
- Parking features: Underground
- Has garage: Yes
Features
- Exterior features: Landscaped, Privacy, Open Balcony
- Has view: Yes
- View description: Downtown, City, Panoramic, Skyline
Details
- Parcel number: 129770089
Construction
Type & style
- Home type: Apartment
- Property subtype: Apartment
Materials
- Concrete, Stucco (Plaster)
Community & HOA
Community
- Security: Security Gate
HOA
- Amenities included: Concierge, Guest Suites, Gym, Indoor Pool, Party Room/Meeting Room, Visitor Parking
- Services included: Heat Included, Common Elements Included, Building Insurance Included, Water Included, Parking Included, CAC Included
- HOA fee: C$792 monthly
- HOA name: TSCC
Location
- Region: Toronto
Financial & listing details
- Annual tax amount: C$3,114
- Date on market: 7/9/2026
C
CENTURY 21 PERCY FULTON LTD.
By pressing Contact Agent, you agree that the real estate professional identified above may call/text you about your search, which may involve use of automated means and pre-recorded/artificial voices. You don't need to consent as a condition of buying any property, goods, or services. Message/data rates may apply. You also agree to our Terms of Use. Zillow does not endorse any real estate professionals. We may share information about your recent and future site activity with your agent to help them understand what you're looking for in a home.
Price history
Price history is unavailable.
Public tax history
Tax history is unavailable.
Climate risks
Neighborhood: Niagara
Nearby schools
GreatSchools rating
No schools nearby
We couldn't find any schools near this home.
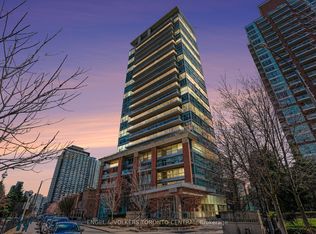
- C$759,9001 bd2 ba-- sqft80 Western Battery Rd #207, Toronto, ON M6K3S1For Sale
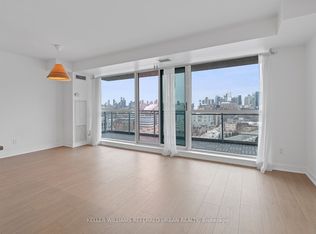
- C$3,6002 bd2 ba-- sqft80 Western Battery Rd #1207, Toronto, ON M6K3S1For Rent

- C$--2 bd1 ba800 sqft80 Western Battery Rd UNIT UPH10, Toronto, ON M6K3S1Off Market
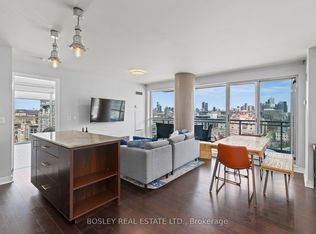
- C$3,5002 bd2 ba-- sqft80 Western Battery Rd #1206, Toronto, ON M6K3S1For Rent
- C$3,7502 bd2 ba-- sqft80 Western Battery Rd #1011, Toronto, ON M6K3S1For Rent
- C$--2 bd2 ba853 sqft80 Western Battery Rd, Toronto, ON M6K3S1Off Market
- C$479,0001 bd1 ba-- sqft80 Western Battery Rd #801, Toronto, ON M6K3S1For Sale
- C$770,0002 bd2 ba820 sqft100 Western Battery Rd #1705, Toronto, ON M6K3S2Sold
Similar homes
- C$599,0002 bd1 ba-- sqft30 Grand Trunk Cres #3503, Toronto, ON M5J 3A4For Sale
 MLS ID #C13654310, CENTURY 21 LEADING EDGE REALTY INC.. TRREB
 - C$639,0002 bd1 ba-- sqft15 Iceboat Ter Unit 3508, Toronto, ON M5V 4A5For Sale
 MLS ID #C13603476, RE/MAX PRIME PROPERTIES - UNIQUE GROUP. TRREB
 - C$648,0002 bd2 ba-- sqft35 Brian Peck Cres Unit 1510, Toronto, ON M4G 0A5For Sale
 MLS ID #C13653178, CENTURY 21 PERCY FULTON LTD.. TRREB
 - C$564,9002 bd1 ba-- sqft1005 King St W #502, Toronto, ON M6K 3M8For Sale
 MLS ID #C13443748, SUTTON GROUP QUANTUM REALTY INC.. TRREB
 - C$699,9002 bd2 ba-- sqft68 Abell St #622, Toronto, ON M6J 0B1For SaleMLS ID #C13532482, RE/MAX HALLMARK BIBBY GROUP REALTY. TRREB
- C$645,9002 bd2 ba-- sqft5 Concorde Pl #3302, Toronto, ON M3C 3M8For SaleMLS ID #C13651480, HOMELIFE/CIMERMAN REAL ESTATE LIMITED. TRREB
- C$659,0002 bd2 ba-- sqft18 Yonge St #915, Toronto, ON M5E 1Z8For SaleMLS ID #C13213500, HOMELIFE/BAYVIEW REALTY INC.. TRREB
- C$499,9992 bd2 ba-- sqft36 Lisgar St #1816, Toronto, ON M6J 0C7New ConstructionMLS ID #C13155590, CENTURY 21 PERCY FULTON LTD.. TRREB
- C$589,0002 bd2 ba-- sqft35 Hayden St #1201, Toronto, ON M4Y 3C3For SaleMLS ID #C13576800, RE/MAX CROSSROADS REALTY INC.. TRREB
- C$689,9002 bd1 ba-- sqft39 Queens Quay E #732, Toronto, ON M5E 0A5For SaleMLS ID #C13528140, HOMELIFE GOLD PACIFIC REALTY INC.. TRREB
- C$599,0001 bd1 ba-- sqft111 Saint Clair Ave W #320, Toronto, ON M4V 1N5For SaleMLS ID #C13585542, CHESTNUT PARK REAL ESTATE LIMITED. TRREB
- C$699,0001 bd1 ba-- sqft100 Harbour St #6901, Toronto, ON M5J 0B5For SaleMLS ID #C13243404, CENTURY 21 PERCY FULTON LTD.. TRREB
- C$674,9992 bd2 ba-- sqft205 Sherway Gardens Rd #1010, Toronto, ON M9C 0A5For SaleMLS ID #W13630232, HOMELIFE/MIRACLE REALTY LTD. TRREB
- C$478,8002 bd1 ba-- sqft352 Front St E #1711, Toronto, ON M5A 0K8For SaleMLS ID #C13642014, CHESTNUT PARK REAL ESTATE LIMITED. TRREB
- C$758,0002 bd2 ba-- sqftWellesley Station, Toronto, ON M4Y 1G2For SaleMLS ID #C13547534, REMAX YOUR COMMUNITY REALTY. TRREB
- C$729,9002 bd1 ba-- sqftSt. Lawrence Condominiums, Toronto, ON M5A 0K9For SaleMLS ID #C13607334, REMAX YOUR COMMUNITY REALTY. TRREB
- C$589,0002 bd2 ba-- sqftPost House Condos, Toronto, ON M5A 0L4For SaleMLS ID #C13174476, SOTHEBY'S INTERNATIONAL REALTY CANADA. TRREB
- C$739,0002 bd2 ba-- sqft39 Queens Quay E #837, Toronto, ON M5E 0A5For SaleMLS ID #C13222242, COLDWELL BANKER DREAM CITY REALTY. TRREB
- C$568,0001 bd1 ba-- sqftBloor Walk Residences, Toronto, ON M4Y 3B4For SaleMLS ID #C13605964, RE/MAX PRIME PROPERTIES - UNIQUE GROUP. TRREB
- C$849,9003 bd2 ba-- sqft478 King St W #606, Toronto, ON M5V 0A8For SaleMLS ID #C13578914, RE/MAX HALLMARK BIBBY GROUP REALTY. TRREB
