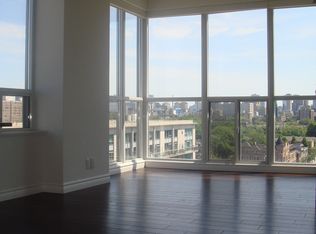
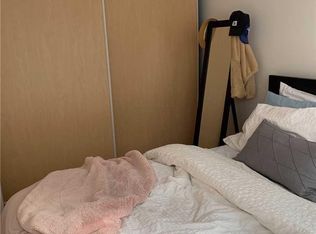
Some condos tick the boxes. This one exceeds expectations. Offering 665 sq. ft. of thoughtfully designed living space, this loft-inspired 1+den combines style, character, and functionality in all the right ways. Exposed concrete ceilings add an urban edge, while the true den offers the flexibility today's buyers are looking for-perfect as a home office or creative space. Step out onto your private balcony and take in beautiful CN Tower views-the perfect backdrop for your morning coffee or evening unwind.The oversized primary bedroom is a standout feature, comfortably fitting a king-size bed, dresser, and nightstands, complete with double closets and convenient semi-ensuite access. Thoughtfully renovated throughout with engineered hardwood floors and baseboards, new interior and sliding closet doors, renovated bathroom finishes, fresh paint, a custom solid pinewood bookcase, new balcony tiles, and a brand-new microwave, this move-in ready suite allows you to simply unpack and enjoy.Whether you're a first-time buyer, professional, or downsizer seeking authentic loft character without sacrificing space, this one delivers. Complete with an included locker (P3 #173), this is urban living with room to breathe.
For sale
C$549,999
1005 King St W #502, Toronto, ON M6K 3M8
2beds
1baths
Apartment
Built in ----
-- sqft lot
$-- Zestimate®
C$--/sqft
C$611/mo HOA
What's special
- 10 days
- 10
- 1
Zillow last checked:
Listing updated:
Listed by:
SUTTON GROUP QUANTUM REALTY INC.
Source: TRREB,MLS®#: C13726608 Originating MLS®#: Toronto Regional Real Estate Board
Originating MLS®#: Toronto Regional Real Estate BoardFacts & features
Interior
Bedrooms & bathrooms
- Bedrooms: 2
- Bathrooms: 1
Primary bedroom
- Description: Primary Bedroom
- Level: Ground
- Area: 12.11 Square Meters
- Area source: Other
- Dimensions: 3.97 x 3.05
Den
- Description: Den
- Level: Ground
- Area: 7.83 Square Meters
- Area source: Other
- Dimensions: 2.14 x 3.66
Dining room
- Description: Dining Room
- Level: Ground
- Area: 19.2 Square Meters
- Area source: Other
- Dimensions: 5.58 x 3.44
Kitchen
- Description: Kitchen
- Level: Ground
- Area: 7.35 Square Meters
- Area source: Other
- Dimensions: 3.05 x 2.41
Living room
- Description: Living Room
- Level: Ground
- Area: 19.2 Square Meters
- Area source: Other
- Dimensions: 5.58 x 3.44
Other
- Description: Other
- Area: 4.45 Square Meters
- Area source: Other
- Dimensions: 2.93 x 1.52
Heating
- Forced Air, Gas
Cooling
- Central Air
Appliances
- Laundry: Ensuite
Features
- None
- Basement: None
- Has fireplace: No
Interior area
- Living area range: 600-699 null
Property
Parking
- Parking features: None
- Has attached garage: Yes
Features
- Exterior features: Open Balcony
- Has view: Yes
- View description: Skyline
Details
- Parcel number: 127990115
Construction
Type & style
- Home type: Apartment
- Property subtype: Apartment
- Attached to another structure: Yes
Materials
- Brick
Community & HOA
HOA
- Amenities included: Concierge, Exercise Room, Party Room/Meeting Room, Rooftop Deck/Garden, Visitor Parking
- Services included: CAC Included, Common Elements Included, Heat Included, Building Insurance Included, Water Included
- HOA fee: C$611 monthly
- HOA name: TSCC
Location
- Region: Toronto
Financial & listing details
- Annual tax amount: C$2,915
- Date on market: 8/31/2026
Price history
Price history is unavailable.
Public tax history
Tax history is unavailable.
Climate risks
Neighborhood: Niagara
Nearby schools
GreatSchools rating
No schools nearby
We couldn't find any schools near this home.
Similar homes
- C$525,0001 bd1 ba-- sqft100 Western Battery Rd #1012, Toronto, ON M6K 3S2For Sale
 MLS ID #C13766076, SUTTON GROUP - SUMMIT REALTY INC.. TRREB
 - C$492,0001 bd1 ba-- sqft1005 King St W #337, Toronto, ON M6K 3M8For Sale
 MLS ID #C13663312, ROYAL LEPAGE REAL ESTATE SERVICES LTD.. TRREB
 - C$635,0002 bd1 ba-- sqftDNA Condos, Toronto, ON M6K 3M8For Sale
 MLS ID #C13603088, RE/MAX REALTRON REALTY INC.. TRREB
 - C$599,0002 bd1 ba-- sqft8 Dovercourt Rd #402, Toronto, ON M6J 0B6For Sale
 MLS ID #C13729278, Signature Elite Realty Ltd.. TRREB
