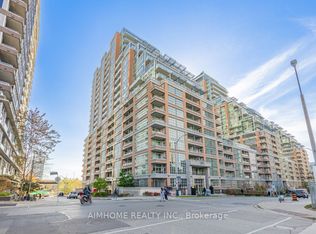
Rare loft-style 1+1 condo in the heart of Liberty Village with just shy of 700 sq ft, soaring 17 ft ceilings and dramatic floor-to-ceiling windows in the living and dining area that flood the space with natural light. Featuring updated wide plank flooring throughout, an updated kitchen with granite counters, refreshed cabinetry, and full-size stainless steel appliances. One full washroom, a walk-in closet in the primary bedroom, and a separate den/office that can easily function as a second bedroom thanks to its enclosed layout and door. Balcony with city and park views with BBQs allowed, ensuite laundry, plus parking and locker included - this suite checks all the boxes. The building feels more like a resort than a condo, offering an incredible lineup of amenities including a gym, pool, hot tubs, steam room, bowling alley, golf simulator, theatre, billiards, party rooms, guest suites, kids' play room, concierge, and more. All of this in an unbeatable location with easy access to Lake Shore, the Gardiner, TTC, supermarkets, and all the restaurants, cafes, and nightlife that Liberty Village, King West, and Queen West have to offer.
For sale
C$629,000
65 Liberty St #913, Toronto, ON M6K 1Y4
2beds
1baths
Apartment
Built in ----
-- sqft lot
$-- Zestimate®
C$--/sqft
C$636/mo HOA
What's special
Natural lightRefreshed cabinetryFull-size stainless steel appliancesEnsuite laundry
- 50 days |
- 9 |
- 3 |
Zillow last checked:
Listing updated:
Listed by:
CHESTNUT PARK REAL ESTATE LIMITED
Source: TRREB,MLS®#: C13177392 Originating MLS®#: Toronto Regional Real Estate Board
Originating MLS®#: Toronto Regional Real Estate BoardFacts & features
Interior
Bedrooms & bathrooms
- Bedrooms: 2
- Bathrooms: 1
Bedroom
- Description: Bedroom
- Level: Main
- Area: 10.37 Square Meters
- Area source: Other
- Dimensions: 3.64 x 2.85
Den
- Description: Den
- Level: Main
- Area: 4.83 Square Meters
- Area source: Other
- Dimensions: 1.83 x 2.64
Dining room
- Level: Main
- Dimensions: 5.83 x 3.26
Kitchen
- Description: Kitchen
- Level: Main
- Area: 7.43 Square Meters
- Area source: Other
- Dimensions: 3.23 x 2.30
Living room
- Description: Living Room
- Level: Main
- Area: 18.4 Square Meters
- Area source: Other
- Dimensions: 5.66 x 3.25
Heating
- Forced Air, Gas
Cooling
- Central Air
Appliances
- Laundry: Ensuite, In-Suite Laundry
Features
- Flooring: Carpet Free
- Basement: None
- Has fireplace: No
Interior area
- Living area range: 600-699 null
Property
Parking
- Total spaces: 1
- Parking features: None
- Has attached garage: Yes
Features
- Exterior features: Open Balcony
Lot
- Features: Park, Public Transit
Details
- Parcel number: 763221087
Construction
Type & style
- Home type: Apartment
- Property subtype: Apartment
- Attached to another structure: Yes
Materials
- Brick, Concrete
Community & HOA
Community
- Security: Security System, Concierge/Security
HOA
- Amenities included: Concierge, Gym, Indoor Pool, Party Room/Meeting Room, Visitor Parking, Guest Suites
- Services included: CAC Included, Common Elements Included, Heat Included, Building Insurance Included, Parking Included, Water Included
- HOA fee: C$636 monthly
- HOA name: TSCC
Location
- Region: Toronto
Financial & listing details
- Annual tax amount: C$2,805
- Date on market: 5/26/2026
CHESTNUT PARK REAL ESTATE LIMITED
CHESTNUT PARK REAL ESTATE LIMITED
By pressing Contact Agent, you agree that the real estate professional identified above may call/text you about your search, which may involve use of automated means and pre-recorded/artificial voices. You don't need to consent as a condition of buying any property, goods, or services. Message/data rates may apply. You also agree to our Terms of Use. Zillow does not endorse any real estate professionals. We may share information about your recent and future site activity with your agent to help them understand what you're looking for in a home.
Price history
Price history is unavailable.
Public tax history
Tax history is unavailable.
Climate risks
Neighborhood: Niagara
Nearby schools
GreatSchools rating
No schools nearby
We couldn't find any schools near this home.
- C$2,4001 bd1 ba-- sqft65 Liberty St #504, Toronto, ON M6K1Y4For Rent
- C$2,6002 bd1 ba-- sqft65 Liberty St #1509, Toronto, ON M6K1Y4For Rent

- C$589,0002 bd2 ba-- sqft65 Liberty St #308, Toronto, ON M6K1Y4For Sale

- C$2,6002 bd1 ba-- sqft65 Liberty St #1310, Toronto, ON M6K1Y4For Rent

- C$--1 bd1 ba600 sqft65 Liberty St #1604, Toronto, ON M6K1Y4Off Market
- C$---- bd-- ba-- sqft65 E Liberty St PENTHOUSE 2316, Toronto, ON M6K1Y4Off Market
- C$--2 bd2 ba900 sqft59 E Liberty St #1212, Toronto, ON M6K3R1Off Market
- C$--1 bd1 ba624 sqft59 E Liberty St #1702, Toronto, ON M6K3R1Off Market
Similar homes
- C$579,0002 bd1 ba-- sqftVibe Condos, Toronto, ON M6K 3S2For Sale
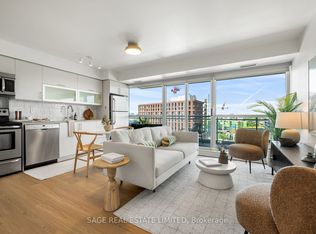 MLS ID #C13502532, SAGE REAL ESTATE LIMITED. TRREB
 - C$629,0003 bd2 ba-- sqft151 Dan Leckie Way #610, Toronto, ON M5V 4B2For Sale
 MLS ID #C13537126, ROYAL LEPAGE TERREQUITY REALTY. TRREB
 - C$648,8002 bd2 ba-- sqft525 Adelaide St W #923, Toronto, ON M5V 0N7For Sale
 MLS ID #C13545554, CHESTNUT PARK REAL ESTATE LIMITED. TRREB
 - C$589,9002 bd1 ba-- sqft231 Fort York Blvd #1102, Toronto, ON M5V 1B2For Sale
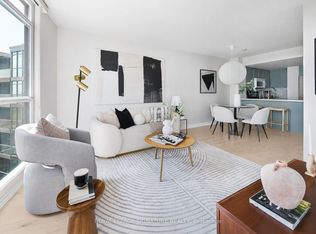 MLS ID #C13159480, ROYAL LEPAGE SIGNATURE REALTY. TRREB
 - C$619,9002 bd1 ba-- sqft38 Dan Leckie Way #1109, Toronto, ON M5V 2V6For SaleMLS ID #C13228426, ROYAL LEPAGE SIGNATURE REALTY. TRREB
- C$579,0002 bd2 ba-- sqft51 E Liberty St #202, Toronto, ON M6KFor SaleMLS ID #C13444500, ROYAL LEPAGE SIGNATURE REALTY. TRREB
- C$679,0002 bd2 ba-- sqft125 Western Battery Rd #2508, Toronto, ON M6K 3R8For SaleMLS ID #C12679054, HOME STANDARDS BRICKSTONE REALTY. TRREB
- C$589,0002 bd2 ba-- sqft68 Abell St #527, Toronto, ON M6J 0B1For SaleMLS ID #C13139058, FIRST CLASS REALTY INC.. TRREB
- C$769,0002 bd2 ba-- sqft85 E Liberty St #725, Toronto, ON M6K 0A2For SaleMLS ID #C13133022, ICI SOURCE REAL ASSET SERVICES INC.. TRREB
- C$749,9003 bd2 ba-- sqft220 Victoria St #1307, Toronto, ON M5B 2R6For SaleMLS ID #C13566838, SOTHEBY'S INTERNATIONAL REALTY CANADA. TRREB
- C$675,0002 bd1 ba-- sqftLiberty Village Townhomes, Toronto, ON M6K 3P1For SaleMLS ID #C12867016, ROYAL LEPAGE SIGNATURE REALTY. TRREB
- C$609,9001 bd1 ba-- sqft400 Wellington St W #802, Toronto, ON M5V 0B5For SaleMLS ID #C13160684, COLDWELL BANKER THE REAL ESTATE CENTRE. TRREB
- C$549,0002 bd1 ba-- sqftCitySphere, Toronto, ON M5V 3C9For SaleMLS ID #C12886200, CENTURY 21 LEADING EDGE REALTY INC.. TRREB
- C$619,9992 bd2 ba-- sqft190 Manitoba St #707, Toronto, ON M8Y 3Y8For SaleMLS ID #W13144822, KELLER WILLIAMS REFERRED URBAN REALTY. TRREB
- C$599,0002 bd2 ba-- sqft97 Lawton Blvd #502, Toronto, ON M4V 1Z6For SaleMLS ID #C13141562, CHESTNUT PARK REAL ESTATE LIMITED. TRREB
- C$599,0002 bd1 ba-- sqft8 Fieldway Rd #414, Toronto, ON M8Z 0C3For SaleMLS ID #W13544942, ROYAL LEPAGE REAL ESTATE SERVICES LTD.. TRREB
- C$599,9001 bd1 ba-- sqft140 Simcoe St #Penthouse 12, Toronto, ON M5H 4E9For SaleMLS ID #C13424982, CENTURY 21 MILLER REAL ESTATE LTD.. TRREB
- C$615,0001 bd1 ba-- sqft111 Saint Clair Ave W #320, Toronto, ON M4V 1N5For SaleMLS ID #C13490594, CHESTNUT PARK REAL ESTATE LIMITED. TRREB
- C$619,0002 bd2 ba-- sqft35 Finch Ave E #1112, Toronto, ON M2N 6Z8For SaleMLS ID #C13543024, SUTTON GROUP-ADMIRAL REALTY INC.. TRREB
- C$479,0001 bd1 ba-- sqft69 Lynn Williams St #311, Toronto, ON M6K 3R7For SaleMLS ID #C13498418, SUTTON GROUP-ADMIRAL REALTY INC.. TRREB
