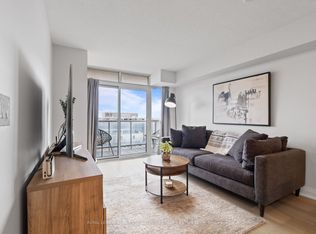
Experience vibrant Liberty Village living in this premium location, just steps to King West, the GO Train, TTC, shops, restaurants, cafés, parks, and everyday amenities. This spacious approximately 620 sq. ft. suite offers a bright, fully open-concept layout with no wasted space, soaring 9-foot ceilings, and floor-to-ceiling windows that flood the space with natural light. Enjoy an enormous private balcony, fresh designer paint, a convenient storage locker, and low maintenance fees. The proper primary bedroom features a standard door and window, along with a gigantic closet-offering the privacy and functionality rarely found in many one-bedroom condominiums. This well-established, professionally managed building boasts and is Airbnb-friendly, making it an excellent opportunity for both end-users and investors alike.
For sale
C$479,000
69 Lynn Williams St #311, Toronto, ON M6K 3R7
1beds
1baths
Apartment
Built in ----
-- sqft lot
$-- Zestimate®
C$--/sqft
C$498/mo HOA
What's special
Bright fully open-concept layoutEnormous private balconyFresh designer paint
- 20 days |
- 10 |
- 3 |
Zillow last checked:
Listing updated:
Listed by:
SUTTON GROUP-ADMIRAL REALTY INC.
Source: TRREB,MLS®#: C13498418 Originating MLS®#: Toronto Regional Real Estate Board
Originating MLS®#: Toronto Regional Real Estate BoardFacts & features
Interior
Bedrooms & bathrooms
- Bedrooms: 1
- Bathrooms: 1
Primary bedroom
- Level: Main
- Dimensions: 3.36 x 3.1
Foyer
- Level: Main
- Dimensions: 3.96 x 1.5
Kitchen
- Level: Main
- Dimensions: 4.87 x 4.58
Living room
- Level: Main
- Dimensions: 4.87 x 4.58
Heating
- Forced Air, Gas
Cooling
- Central Air
Appliances
- Laundry: In-Suite Laundry
Features
- Primary Bedroom - Main Floor
- Basement: None
- Has fireplace: No
Interior area
- Living area range: 600-699 null
Property
Parking
- Parking features: None
- Has garage: Yes
Features
- Exterior features: Terrace Balcony
Details
- Parcel number: 763250027
Construction
Type & style
- Home type: Apartment
- Property subtype: Apartment
Materials
- Brick
Community & HOA
HOA
- Services included: Heat Included, Water Included, Common Elements Included, Building Insurance Included
- HOA fee: C$498 monthly
- HOA name: TSCC
Location
- Region: Toronto
Financial & listing details
- Annual tax amount: C$2,451
- Date on market: 6/28/2026
SUTTON GROUP-ADMIRAL REALTY INC.
SUTTON GROUP-ADMIRAL REALTY INC.
By pressing Contact Agent, you agree that the real estate professional identified above may call/text you about your search, which may involve use of automated means and pre-recorded/artificial voices. You don't need to consent as a condition of buying any property, goods, or services. Message/data rates may apply. You also agree to our Terms of Use. Zillow does not endorse any real estate professionals. We may share information about your recent and future site activity with your agent to help them understand what you're looking for in a home.
Price history
Price history is unavailable.
Public tax history
Tax history is unavailable.
Climate risks
Neighborhood: Niagara
Nearby schools
GreatSchools rating
No schools nearby
We couldn't find any schools near this home.
- C$--2 bd2 ba901 sqft69 Lynn Williams St #1211, Toronto, ON M6K3R7Off Market
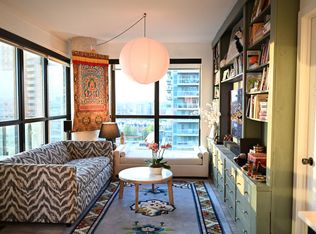
- C$2,3501 bd1 ba-- sqft69 Lynn Williams St #206, Toronto, ON M6K3R7For Rent
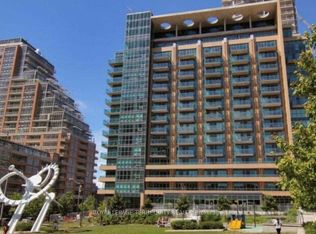
- C$2,6001 bd1 ba-- sqft69 Lynn Williams St UNIT 205, Toronto, ON M6K3R7For Rent

- C$649,9992 bd2 ba-- sqft150 E Liberty St UNIT 1213, Toronto, ON M6K3R5For Sale
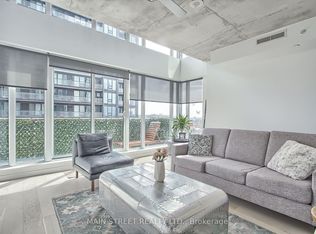
- C$--1 bd1 ba600 sqft150 E Liberty St #816, Toronto, ON M6K3R5Off Market
- C$508,0001 bd1 ba-- sqft150 E Liberty St #2804, Toronto, ON M6K3R5For Sale
- C$499,0001 bd1 ba-- sqft150 E Liberty St #618, Toronto, ON M6K3R5For Sale
- C$1,899-- bd1 ba-- sqft150 E Liberty St #2608, Toronto, ON M6K3R5For Rent
Similar homes
- C$629,0002 bd2 ba-- sqft125 Western Battery Rd #909, Toronto, ON M6K 3R8For Sale
 MLS ID #C13569104, RE/MAX PROFESSIONALS INC.. TRREB
 - C$479,0002 bd2 ba-- sqftThe Eglinton, Toronto, ON M4S 0B5For Sale
 MLS ID #C13565248, ROYAL LEPAGE SIGNATURE REALTY. TRREB
 - C$579,0002 bd1 ba-- sqftVibe Condos, Toronto, ON M6K 3S2For Sale
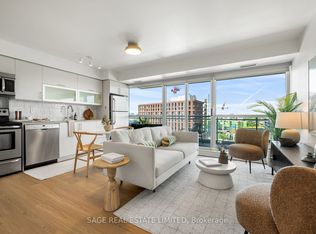 MLS ID #C13502532, SAGE REAL ESTATE LIMITED. TRREB
 - C$490,0002 bd1 ba-- sqft3 Michael Power Pl #606, Toronto, ON M9A 0A2For Sale
 MLS ID #W13556370, ROYAL LEPAGE REAL ESTATE SERVICES HEAPS ESTRIN TEAM. TRREB
 - C$399,000-- bd1 ba-- sqft150 E Liberty St #1508, Toronto, ON M6K 3R5For SaleMLS ID #C13417690, CENTURY 21 PEOPLE`S CHOICE REALTY INC.. TRREB
- C$429,0001 bd1 ba-- sqft50 McCaul St #513, Toronto, ON M5T 0B6For SaleMLS ID #C13529668, T-ONE GROUP REALTY INC.,. TRREB
- C$588,0002 bd1 ba-- sqft51 E Liberty St #1315, Toronto, ON M6KFor SaleMLS ID #C13434954, SUTTON GROUP-ADMIRAL REALTY INC.. TRREB
- C$589,0002 bd2 ba-- sqft35 Hayden St #1201, Toronto, ON M4Y 3C3For SaleMLS ID #C13576800, RE/MAX CROSSROADS REALTY INC.. TRREB
- C$578,0002 bd1 ba-- sqftWaterpark City, Toronto, ON M5V 1B1For SaleMLS ID #C13479406, SUTTON GROUP QUANTUM REALTY INC.. TRREB
- C$439,9001 bd1 ba-- sqft1 Neighbourhood Ln #401, Toronto, ON M8Y 0C2For SaleMLS ID #W13534454, RE/MAX REALTY ENTERPRISES INC.. TRREB
- C$649,9002 bd1 ba-- sqft470 Front St W #1408, Toronto, ON M5V 0V6For SaleMLS ID #C13568718, NU STREAM REALTY (TORONTO) INC.. TRREB
- C$519,0002 bd1 ba-- sqft108 Peter St #1525, Toronto, ON M5V 0W2New ConstructionMLS ID #C13471834, RE/MAX CONDOS PLUS CORPORATION. TRREB
- C$499,9902 bd1 ba-- sqft36 Park Lawn Rd #301, Toronto, ON M8V 0E5For SaleMLS ID #W13465616, SUTTON GROUP-ADMIRAL REALTY INC.. TRREB
- C$510,0002 bd2 ba-- sqft225 Wellesley St E #811, Toronto, ON M4X 1X8For SaleMLS ID #C13460140, SAGE REAL ESTATE LIMITED. TRREB
- C$549,0002 bd1 ba-- sqftCitySphere, Toronto, ON M5V 3C9For SaleMLS ID #C12886200, CENTURY 21 LEADING EDGE REALTY INC.. TRREB
- C$589,9002 bd1 ba-- sqft231 Fort York Blvd #1102, Toronto, ON M5V 1B2For SaleMLS ID #C13159480, ROYAL LEPAGE SIGNATURE REALTY. TRREB
- C$475,0002 bd1 ba-- sqft1185 The Queensway Ave #527, Toronto, ON M8Z 0C6For SaleMLS ID #W13148424, ROYAL LEPAGE SIGNATURE REALTY. TRREB
- C$499,0002 bd1 ba-- sqft1 Valhalla Inn Rd #2101, Toronto, ON M9B 1S9For SaleMLS ID #W13530862, ROYAL LEPAGE PEACELAND REALTY. TRREB
- C$539,9002 bd1 ba-- sqftNXT II, Toronto, ON M6S 5B5For SaleMLS ID #W13445310, SUTTON GROUP - SUMMIT REALTY INC.. TRREB
- C$399,000-- bd1 ba-- sqft18 Maitland Ter #1404, Toronto, ON M4Y 0H2For SaleMLS ID #C13542480, SUTTON GROUP-ADMIRAL REALTY INC.. TRREB
