PRICED TO SELL ! Bright 1-Bedroom + Den Suite with 2 washrooms and a rarely offered 3rd-floor patio, located in the highly sought-after Liberty Village neighbourhood. Discover the perfect blend of urban convenience and serene retreat in this beautiful suite, featuring a rare walk-out to a park-like patio with lush grass and seating-ideal for walking your dog or enjoying evening relaxation. Sunlight fills the open-concept, functional layout. The primary bedroom boasts a double glass-door closet, 4-piece ensuite, abundant windows, and direct access to the patio. The versatile den with a closet can serve as a home office or second bedroom. The kitchen is equipped with granite countertops, a breakfast bar, and stainless-steel appliances-perfect for both everyday living and entertaining. Building amenities include 24-hour concierge, indoor pool and sauna, fully equipped gym, party and media rooms, golf simulator, bowling alley, visitor parking, and more. Prime Liberty Village location steps from vibrant cafes, restaurants, TTC, GO Station, and waterfront parks. Enjoy the neighbourhood's green spaces and the perfect mix of historic charm with modern flair. This move-in ready condo with a unique outdoor space is a rare find in Toronto's Liberty Village.
Under contract
C$589,000
65 Liberty St #308, Toronto, ON M6K 1Y4
2beds
2baths
Apartment
Built in ----
-- sqft lot
$-- Zestimate®
C$--/sqft
C$657/mo HOA
What's special
- 18 days |
- 13 |
- 0 |
Zillow last checked:
Listing updated:
Listed by:
HARVEY KALLES REAL ESTATE LTD.
Source: TRREB,MLS®#: C13503998 Originating MLS®#: Toronto Regional Real Estate Board
Originating MLS®#: Toronto Regional Real Estate BoardFacts & features
Interior
Bedrooms & bathrooms
- Bedrooms: 2
- Bathrooms: 2
Primary bedroom
- Level: Flat
- Dimensions: 4.1 x 2.89
Den
- Level: Flat
- Dimensions: 2.68 x 2.22
Dining room
- Level: Flat
- Dimensions: 6.39 x 3.09
Kitchen
- Level: Flat
- Dimensions: 3.5 x 2.74
Living room
- Level: Flat
- Dimensions: 6.39 x 3.09
Heating
- Forced Air, Gas
Cooling
- Central Air
Appliances
- Laundry: Ensuite
Features
- Flooring: Carpet Free
- Basement: None
- Has fireplace: No
Interior area
- Living area range: 700-799 null
Video & virtual tour
Property
Parking
- Total spaces: 1
- Parking features: Underground
- Has garage: Yes
Features
- Exterior features: Open Balcony
Lot
- Features: Park, Public Transit
Details
- Parcel number: 763220474
Construction
Type & style
- Home type: Apartment
- Property subtype: Apartment
Materials
- Concrete
Community & HOA
HOA
- Amenities included: Concierge, Exercise Room, Guest Suites, Indoor Pool, Party Room/Meeting Room, Bike Storage
- Services included: Heat Included, Water Included, CAC Included, Common Elements Included, Building Insurance Included, Parking Included
- HOA fee: C$657 monthly
- HOA name: TSCC
Location
- Region: Toronto
Financial & listing details
- Annual tax amount: C$2,873
- Date on market: 6/30/2026
HARVEY KALLES REAL ESTATE LTD.
HARVEY KALLES REAL ESTATE LTD.
By pressing Contact Agent, you agree that the real estate professional identified above may call/text you about your search, which may involve use of automated means and pre-recorded/artificial voices. You don't need to consent as a condition of buying any property, goods, or services. Message/data rates may apply. You also agree to our Terms of Use. Zillow does not endorse any real estate professionals. We may share information about your recent and future site activity with your agent to help them understand what you're looking for in a home.
Price history
Price history is unavailable.
Public tax history
Tax history is unavailable.
Climate risks
Neighborhood: Niagara
Nearby schools
GreatSchools rating
No schools nearby
We couldn't find any schools near this home.
- C$2,4001 bd1 ba-- sqft65 Liberty St #504, Toronto, ON M6K1Y4For Rent
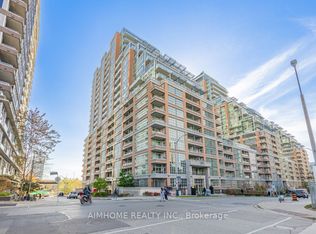
- C$2,6002 bd1 ba-- sqft65 Liberty St #1509, Toronto, ON M6K1Y4For Rent

- C$629,0002 bd1 ba-- sqft65 Liberty St #913, Toronto, ON M6K1Y4For Sale
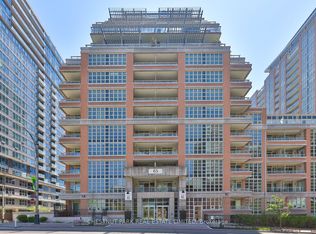
- C$2,6002 bd1 ba-- sqft65 Liberty St #1310, Toronto, ON M6K1Y4For Rent

- C$--1 bd1 ba600 sqft65 Liberty St #1604, Toronto, ON M6K1Y4Off Market
- C$---- bd-- ba-- sqft65 E Liberty St PENTHOUSE 2316, Toronto, ON M6K1Y4Off Market
- C$--2 bd2 ba900 sqft59 E Liberty St #1212, Toronto, ON M6K3R1Off Market
- C$--1 bd1 ba624 sqft59 E Liberty St #1702, Toronto, ON M6K3R1Off Market
Similar homes
- C$589,0002 bd2 ba-- sqft35 Hayden St #1201, Toronto, ON M4Y 3C3For Sale
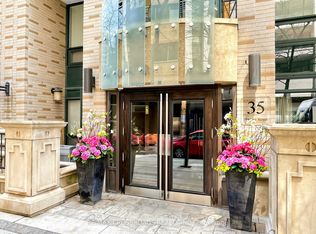 MLS ID #C13576800, RE/MAX CROSSROADS REALTY INC.. TRREB
 - C$579,0002 bd2 ba-- sqft51 E Liberty St #202, Toronto, ON M6KFor Sale
 MLS ID #C13444500, ROYAL LEPAGE SIGNATURE REALTY. TRREB
 - C$550,0002 bd1 ba-- sqft15 Bruyeres Mews #517, Toronto, ON M5V 0A7For Sale
 MLS ID #C13489626, CENTURY 21 LEADING EDGE REALTY INC.. TRREB
 - C$699,9002 bd2 ba-- sqft68 Abell St #622, Toronto, ON M6J 0B1For Sale
 MLS ID #C13532482, RE/MAX HALLMARK BIBBY GROUP REALTY. TRREB
 - C$699,0003 bd2 ba-- sqftThe Tower, Toronto, ON M6K 3R8For SaleMLS ID #C13145396, ROYAL LEPAGE REAL ESTATE SERVICES LTD.. TRREB
- C$585,0002 bd1 ba-- sqftWest One, Toronto, ON M5V 3Y3For SaleMLS ID #C12942934, REAL ESTATE HOMEWARD. TRREB
- C$799,0003 bd2 ba-- sqftLiberty Lakeview Towers, Toronto, ON M6K 0A2For SaleMLS ID #C13526184, ROYAL LEPAGE SIGNATURE REALTY. TRREB
- C$599,0002 bd1 ba-- sqft8 Fieldway Rd #414, Toronto, ON M8Z 0C3For SaleMLS ID #W13544942, ROYAL LEPAGE REAL ESTATE SERVICES LTD.. TRREB
- C$490,0002 bd1 ba-- sqft725 King St W #303, Toronto, ON M5V 2W9For SaleMLS ID #C13466520, RE/MAX REALTRON BARRY COHEN HOMES INC.. TRREB
- C$568,0001 bd1 ba-- sqft44 Gerrard St W #1507, Toronto, ON M5G 2K2For SaleMLS ID #C13542546, HOMELIFE LANDMARK REALTY INC.. TRREB
- C$668,8003 bd2 ba-- sqftEmpire Midtown, Toronto, ON M6E 0A1For SaleMLS ID #C13538196, HARVEY KALLES REAL ESTATE LTD.. TRREB
- C$525,0002 bd1 ba-- sqft70 Temperance St #2307, Toronto, ON M5H 0B1For SaleMLS ID #C13410396, SKYLETTE MARKETING REALTY INC.. TRREB
- C$699,9002 bd1 ba-- sqft39 Queens Quay E #732, Toronto, ON M5E 0A5For SaleMLS ID #C13528140, HOMELIFE GOLD PACIFIC REALTY INC.. TRREB
- C$625,8002 bd2 ba-- sqft18 Hillcrest Ave #604, Toronto, ON M2N 6T5For SaleMLS ID #C13532312, REALTY EXECUTIVES PLUS LTD. TRREB
- C$510,0002 bd2 ba-- sqft225 Wellesley St E #811, Toronto, ON M4X 1X8For SaleMLS ID #C13460140, SAGE REAL ESTATE LIMITED. TRREB
- C$749,0002 bd2 ba-- sqftWEST HARBOUR CITY, Toronto, ON M5V 1A8For SaleMLS ID #C13017732, ROYAL LEPAGE TERREQUITY SW REALTY. TRREB
- C$599,9002 bd2 ba-- sqft5508 Yonge St #508, Toronto, ON M2N 7L2For SaleMLS ID #C13517816, ROYAL LEPAGE SIGNATURE REALTY. TRREB
- C$498,0002 bd1 ba-- sqft270 Wellington St W #1124, Toronto, ON M5V 3P5For SaleMLS ID #C13109034, HOMELIFE LANDMARK REALTY INC.. TRREB
- C$529,9001 bd1 ba-- sqftMaple Leaf Square, Toronto, ON M5J 0A7For SaleMLS ID #C13424048, FOREST HILL REAL ESTATE INC.. TRREB
- C$549,0001 bd1 ba-- sqft1 Cardiff Rd #408, Toronto, ON M4P 0G2For SaleMLS ID #C13543928, ROYAL LEPAGE SIGNATURE REALTY. TRREB
