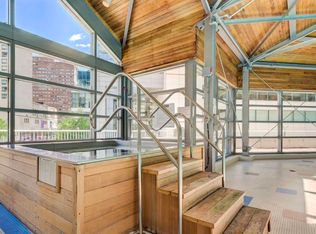
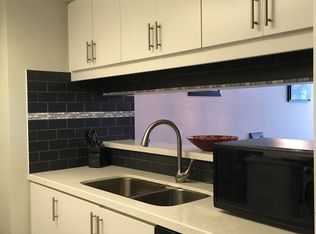
Rare Opportunity to Own a Beautifully Renovated Condo with *PARKING* in One of Downtown Toronto's Most Vibrant & Convenient Locations! This Cozy & Functional 1 Bedroom + Open Concept Solarium Suite Offers an Exceptional Blend of Comfort, Style & Urban Convenience. Thoughtfully Upgraded Featuring Modern Vinyl Flooring Throughout, Stylish Pot Lights in the Bedroom, Spacious Open Living & Dining Area, and a Versatile Solarium Perfect for a Home Office, Reading Nook or Additional Living Space. Contemporary Open Kitchen Complete with Stainless Steel Appliances & Stone Countertops. Renovated Bathroom with Modern Finishes Adds Additional Comfort & Appeal. All-Inclusive Maintenance Fees Cover Hydro, Water, Heat & Cooling, Rogers Cable & Internet* for Truly Hassle-Free Living. Excellent Downtown Toronto Just Steps to TMU, University of Toronto, Major Hospitals, Eaton Centre, College Subway Station, TTC, Restaurants, Cafes, Grocery Stores & Everyday Essentials. Enjoy Easy Access to the Financial District, Yonge-Dundas Square, Entertainment District & Endless City Amenities. Ideal for Professionals, First-Time Buyers, Students or Investors Seeking Outstanding Rental Demand & Unmatched Downtown Lifestyle.
For sale
C$568,000
44 Gerrard St W #1507, Toronto, ON M5G 2K2
1beds
1baths
Apartment
Built in ----
-- sqft lot
$-- Zestimate®
C$--/sqft
C$852/mo HOA
What's special
Beautifully renovated condoOpen concept solarium suiteModern vinyl flooring throughoutContemporary open kitchenStainless steel appliancesStone countertops
- 5 hours |
- 0 |
- 0 |
Zillow last checked:
Listing updated:
Listed by:
HOMELIFE LANDMARK REALTY INC.
Source: TRREB,MLS®#: C13542546 Originating MLS®#: Toronto Regional Real Estate Board
Originating MLS®#: Toronto Regional Real Estate BoardFacts & features
Interior
Bedrooms & bathrooms
- Bedrooms: 1
- Bathrooms: 1
Other
- Level: Flat
Heating
- Forced Air, Gas
Cooling
- Central Air
Appliances
- Laundry: In-Suite Laundry
Features
- Flooring: Carpet Free
- Basement: None
- Has fireplace: No
Interior area
- Living area range: 600-699 null
Video & virtual tour
Property
Parking
- Total spaces: 1
- Parking features: Underground
- Has garage: Yes
Details
- Parcel number: 119070129
Construction
Type & style
- Home type: Apartment
- Property subtype: Apartment
Materials
- Concrete
Community & HOA
HOA
- Services included: Heat Included, Water Included, Common Elements Included, Hydro Included, CAC Included, Building Insurance Included, Parking Included, Cable TV Included
- HOA fee: C$852 monthly
- HOA name: MTCC
Location
- Region: Toronto
Financial & listing details
- Annual tax amount: C$2,752
- Date on market: 7/9/2026
HOMELIFE LANDMARK REALTY INC.
HOMELIFE LANDMARK REALTY INC.
By pressing Contact Agent, you agree that the real estate professional identified above may call/text you about your search, which may involve use of automated means and pre-recorded/artificial voices. You don't need to consent as a condition of buying any property, goods, or services. Message/data rates may apply. You also agree to our Terms of Use. Zillow does not endorse any real estate professionals. We may share information about your recent and future site activity with your agent to help them understand what you're looking for in a home.
Price history
Price history is unavailable.
Public tax history
Tax history is unavailable.
Climate risks
Neighborhood: Bay Street Corridor
Nearby schools
GreatSchools rating
No schools nearby
We couldn't find any schools near this home.



- Ontario
- Toronto Division
- Toronto
- M5G 2K2
- Bay Street Corridor
- 44 Gerrard St W Unit 1507
Nearby cities
Nearby neighborhoods
Nearby zip codes
Other Toronto Topics
