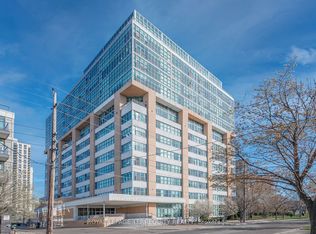
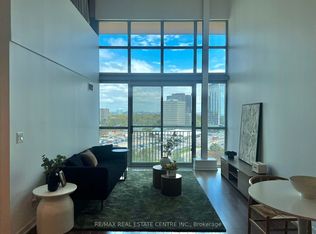
Trendy 2-bedroom, 2-bathroom unit located in the Network Lofts; an iconic, hard loft conversion in the heart of vibrant Islington City Centre! This big, bright, east-facing unit enjoys views of Toronto's City skyline and lush, green Kenway Park. Here you will find 859 square feet of well-designed living space, flooded by morning sunlight. You'll love the industrial features within the unit: open mechanical components, polished concrete floors, exposed support column and soaring 10.5-foot ceilings. The sun-soaked living room opens to the dining room and handy home office nook. The contemporary, open concept cook's kitchen enjoys modern, European-style, flat cabinetry in a blackened-brown finish; speckled stone countertops and a glossy charcoal-black backsplash. The 'king-sized' primary bedroom features a large double-closet, additional overhead storage and modern, fully-renovated 3-piece ensuite. The ensuite was designed with a minimalist aesthetic, keeping the space clean and neat. The 2nd bedroom features a Murphy bed, double closet with closet organisers and access to the updated 4-piece bathroom (combined with laundry). This turn-key unit is painted in a neutral off-white with rich navy accents through-out, providing a modern feel with a touch of sophistication. The Network Lofts radiate an authentic industrial-chic ambience, blending industrial elements with modern, innovative design. This building stands alone from numerous mass-produced west-end condos, resonating with both personality and individuality. Well-located, well-maintained, pet-friendly building with an amazing rooftop terrace complete with panoramic views and BBQ's. Plus, whirlpool spa, steam rooms, fully-equipped fitness centre, party room, a guest suite, visitor parking and 24-hour concierge. Bloor St, Bloor Islington Place and the vibrant Kingsway Village offer loads of shops, restaurants, eateries and numerous amenities. Steps to Islington Subway Station & easy access to Kipling GO, 427 & QEW.
For sale
C$629,000
2 Fieldway Rd Unit 505, Toronto, ON M8Z 0B9
2beds
2baths
Apartment
Built in ----
-- sqft lot
$-- Zestimate®
C$--/sqft
C$842/mo HOA
What's special
- 63 days |
- 3 |
- 0 |
Zillow last checked:
Listing updated:
Listed by:
ROYAL LEPAGE REAL ESTATE SERVICES LTD.
Source: TRREB,MLS®#: W13229578 Originating MLS®#: Toronto Regional Real Estate Board
Originating MLS®#: Toronto Regional Real Estate BoardFacts & features
Interior
Bedrooms & bathrooms
- Bedrooms: 2
- Bathrooms: 2
Primary bedroom
- Description: Primary Bedroom
- Level: Main
- Area: 11.69 Square Meters
- Area source: Other
- Dimensions: 4.03 x 2.90
Bedroom 2
- Description: Bedroom 2
- Level: Main
- Area: 7.02 Square Meters
- Area source: Other
- Dimensions: 2.70 x 2.60
Dining room
- Description: Dining Room
- Level: Main
- Area: 30.82 Square Meters
- Area source: Other
- Dimensions: 6.70 x 4.60
Kitchen
- Description: Kitchen
- Level: Main
- Area: 9.72 Square Meters
- Area source: Other
- Dimensions: 3.35 x 2.90
Living room
- Description: Living Room
- Level: Main
- Area: 30.82 Square Meters
- Area source: Other
- Dimensions: 6.70 x 4.60
Heating
- Heat Pump, Gas
Cooling
- Central Air
Appliances
- Laundry: Ensuite
Features
- Storage Area Lockers
- Flooring: Carpet Free
- Basement: None
- Has fireplace: No
Interior area
- Living area range: 800-899 null
Video & virtual tour
Property
Parking
- Total spaces: 1
- Parking features: Surface, Covered, Private
- Has garage: Yes
Features
- Exterior features: Juliette Balcony
- Has view: Yes
- View description: Park/Greenbelt
Lot
- Features: Park, Public Transit
Details
- Parcel number: 130540201
Construction
Type & style
- Home type: Apartment
- Property subtype: Apartment
- Attached to another structure: Yes
Materials
- Concrete
Community & HOA
Community
- Security: Concierge/Security
HOA
- Amenities included: Concierge, Exercise Room, Party Room/Meeting Room, Rooftop Deck/Garden, Guest Suites, Visitor Parking
- Services included: Common Elements Included, Heat Included, Building Insurance Included, Parking Included, Water Included, CAC Included
- HOA fee: C$842 monthly
- HOA name: TSCC
Location
- Region: Toronto
Financial & listing details
- Annual tax amount: C$2,915
- Date on market: 6/2/2026
ROYAL LEPAGE REAL ESTATE SERVICES LTD.
ROYAL LEPAGE REAL ESTATE SERVICES LTD.
By pressing Contact Agent, you agree that the real estate professional identified above may call/text you about your search, which may involve use of automated means and pre-recorded/artificial voices. You don't need to consent as a condition of buying any property, goods, or services. Message/data rates may apply. You also agree to our Terms of Use. Zillow does not endorse any real estate professionals. We may share information about your recent and future site activity with your agent to help them understand what you're looking for in a home.
Price history
Price history is unavailable.
Public tax history
Tax history is unavailable.
Climate risks
Neighborhood: Islington
Nearby schools
GreatSchools rating
No schools nearby
We couldn't find any schools near this home.
- C$599,9002 bd2 ba-- sqft2 Fieldway Rd #218, Toronto, ON M8Z0B9For Sale

- C$479,9001 bd1 ba-- sqft2 Fieldway Rd #1016, Toronto, ON M8Z0B9For Sale

- C$679,0002 bd2 ba-- sqft2 Fieldway Rd #707, Toronto, ON M8Z0B9For Sale
- C$799,9003 bd2 ba-- sqft2 Fieldway Rd #803, Toronto, ON M8Z0B9For Sale
- C$599,0002 bd2 ba-- sqft2 Fieldway Rd #316, Toronto, ON M8Z0B9For Sale
- C$--2 bd2 ba-- sqft2 Fieldway Rd #4, Toronto, ON M8Z0B9Off Market
- C$800,0002 bd2 ba-- sqft2 Fieldway Rd #406, Toronto, ON M8Z0B9For Sale
- C$789,9003 bd2 ba-- sqft2 Fieldway Rd #206, Toronto, ON M8Z0B9For Sale
Similar homes
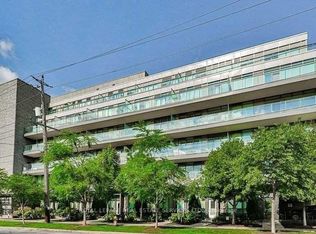
- C$599,0002 bd1 ba-- sqft8 Fieldway Rd #414, Toronto, ON M8Z 0C3For Sale
 MLS ID #W13544942, ROYAL LEPAGE REAL ESTATE SERVICES LTD.. TRREB
 - C$789,9003 bd2 ba-- sqft2 Fieldway Rd #206, Toronto, ON M8Z 0B9For SaleMLS ID #W13490464, ROYAL LEPAGE REAL ESTATE SERVICES LTD.. TRREB
- C$698,8882 bd2 ba-- sqftParade I, Toronto, ON M5V 4B3For Sale
 MLS ID #C13634226, RE/MAX REALTRON REALTY INC.. TRREB
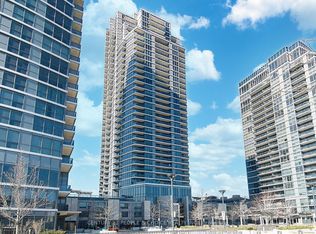
 - C$599,9002 bd2 ba-- sqft5 Valhalla Inn Rd #1302, Toronto, ON M9B 0B1For Sale
 MLS ID #W13127750, CENTURY 21 PEOPLE`S CHOICE REALTY INC.. TRREB
 - C$759,0002 bd2 ba-- sqftNuvo at Essex, Toronto, ON M9B 0A2For SaleMLS ID #W13412876, ROYAL LEPAGE TERREQUITY REALTY. TRREB
- C$719,5003 bd2 ba-- sqft5233 Dundas St W #1428, Toronto, ON M9B 6M1For SaleMLS ID #W13142592, EXP REALTY. TRREB
- C$599,9002 bd2 ba-- sqftThe Malibu Condominiums, Toronto, ON M5V 1B7For SaleMLS ID #C13596298, SUTTON GROUP QUANTUM REALTY INC.. TRREB
- C$624,0002 bd1 ba-- sqft318 Richmond St W #3805, Toronto, ON M5V 0B4For SaleMLS ID #C13565608, HOMELIFE/FUTURE REALTY INC.. TRREB
- C$627,0002 bd2 ba-- sqftThe Keeley, Toronto, ON M3M 0E1For SaleMLS ID #W13179526, RE/MAX Hallmark York Group Realty Ltd.. TRREB
- C$625,0002 bd2 ba-- sqftSignatures on Bloor, Toronto, ON M4W 3W6For SaleMLS ID #C13425026, ROYAL LEPAGE REAL ESTATE SERVICES LTD.. TRREB
- C$619,9002 bd1 ba-- sqft38 Dan Leckie Way #1109, Toronto, ON M5V 2V6For SaleMLS ID #C13228426, ROYAL LEPAGE SIGNATURE REALTY. TRREB
- C$621,0002 bd2 ba-- sqft50 George Butchart Dr #407, Toronto, ON M3K 0C9For SaleMLS ID #W13469542, SUTTON GROUP QUANTUM REALTY INC.. TRREB
- C$580,0002 bd1 ba-- sqft2300 Saint Clair Ave W #307, Toronto, ON M6N 1K8For SaleMLS ID #W13423434, RE/MAX METROPOLIS REALTY. TRREB
- C$599,9993 bd2 ba-- sqftTHE ARC CONDO, Toronto, ON M2K 0A3For SaleMLS ID #C13627472, SKYLETTE MARKETING REALTY INC.. TRREB
- C$564,9002 bd1 ba-- sqft1005 King St W #502, Toronto, ON M6K 3M8For SaleMLS ID #C13443748, SUTTON GROUP QUANTUM REALTY INC.. TRREB
- C$649,9002 bd1 ba-- sqft75 Portland St #306, Toronto, ON M5V 2M9For SaleMLS ID #C13526886, ROYAL LEPAGE SIGNATURE REALTY. TRREB
- C$649,9003 bd2 ba-- sqft20 Bruyeres Mews #501, Toronto, ON M5V 0G8For SaleMLS ID #C13179506, ROYAL LEPAGE SIGNATURE REALTY. TRREB
- C$559,0002 bd1 ba-- sqftSUMMIT, Toronto, ON M5V 2W8For SaleMLS ID #C13608248, ROYAL LEPAGE SIGNATURE REALTY. TRREB
- C$749,9002 bd2 ba-- sqftIlofts of Mystic Point, Toronto, ON M8Y 0A7For SaleMLS ID #W13584824, ROYAL LEPAGE SIGNATURE REALTY. TRREB
- C$589,0002 bd2 ba-- sqftPost House Condos, Toronto, ON M5A 0L4For SaleMLS ID #C13174476, SOTHEBY'S INTERNATIONAL REALTY CANADA. TRREB
