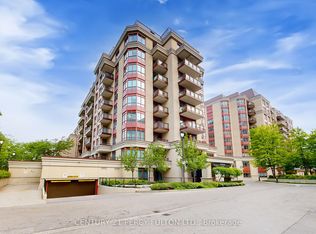
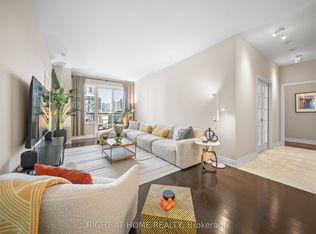
One of a kind must see unit in a great location "luxurious/ upscale boutique Daniel's Condo facing the garden. 5 Star amenities with a special building element connected to Amica Building and their facilities. This is a spacious 2 bedroom & 2 Bathroom with a stunning view overlooking a beautiful garden. The primary bedroom has ensuite full bathroom, closet, and w/o to open balcony with large sliding doors. The unit has an absolutely stunning top quality finished with open concept kitchen, granite countertops, breakfast bar, SS appliances, 9 FT ceiling ad ensuite laundry room. Indoor salt water pool, library, party room, gym, concierge service and more. Steps to Bayview Subway, Bayview village mall, rean park, YMCA, Schools and minutes to highway 401.
For sale
C$699,999
23 Rean Dr #309, Toronto, ON M2K 0A5
2beds
2baths
Apartment
Built in ----
-- sqft lot
$-- Zestimate®
C$--/sqft
C$1,118/mo HOA
What's special
Facing the gardenTop quality finishedOpen concept kitchenGranite countertopsBreakfast barEnsuite laundry room
- 103 days
- 2
- 0
Zillow last checked:
Listing updated:
Listed by:
CENTURY 21 HERITAGE GROUP LTD.
Source: TRREB,MLS®#: C13218450 Originating MLS®#: Toronto Regional Real Estate Board
Originating MLS®#: Toronto Regional Real Estate BoardFacts & features
Interior
Bedrooms & bathrooms
- Bedrooms: 2
- Bathrooms: 2
Primary bedroom
- Level: Flat
- Dimensions: 3.77 x 3.05
Bedroom 2
- Level: Flat
- Dimensions: 4.84 x 3.14
Dining room
- Level: Flat
- Dimensions: 5.58 x 3.07
Kitchen
- Level: Flat
- Dimensions: 2.47 x 2.38
Living room
- Level: Flat
- Dimensions: 2.96 x 3.08
Heating
- Forced Air, Gas
Cooling
- Central Air
Appliances
- Laundry: Ensuite
Features
- None
- Basement: None
- Has fireplace: No
Interior area
- Living area range: 800-899 null
Property
Parking
- Total spaces: 1
- Parking features: None
- Has garage: Yes
Features
- Exterior features: Open Balcony
Details
- Parcel number: 130710056
Construction
Type & style
- Home type: Apartment
- Property subtype: Apartment
Materials
- Concrete
Community & HOA
HOA
- Services included: Heat Included, Water Included, Common Elements Included
- HOA fee: C$1,118 monthly
- HOA name: TSCP
Location
- Region: Toronto
Financial & listing details
- Annual tax amount: C$3,461
- Date on market: 5/30/2026
Price history
Price history is unavailable.
Public tax history
Tax history is unavailable.
Climate risks
Neighborhood: Bayview Village
Nearby schools
GreatSchools rating
No schools nearby
We couldn't find any schools near this home.

Similar homes
- C$588,0002 bd2 ba-- sqft23 Rean Dr #901, Toronto, ON M2K 0A5For Sale
 MLS ID #C13672926, SUPERSTARS REALTY LTD.. TRREB
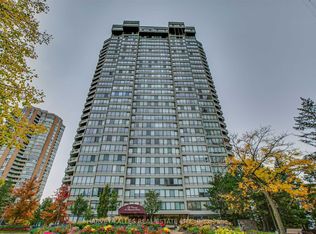
 - C$685,0002 bd2 ba-- sqft65 Skymark Dr #204, Toronto, ON M2H 3N9For Sale
 MLS ID #C13769540, HARVEY KALLES REAL ESTATE LTD.. TRREB
 - C$699,0002 bd2 ba-- sqftMansions of Avondale, Toronto, ON M2N 7G3For Sale
 MLS ID #C13416830, KELLER WILLIAMS REFERRED URBAN REALTY. TRREB
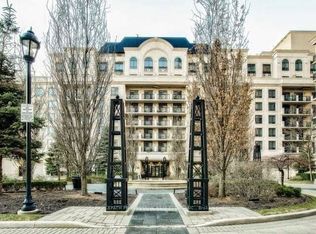
 - C$849,8002 bd2 ba-- sqft650 Sheppard Ave E #307, Toronto, ON M2K 3E4For Sale
 MLS ID #C13710678, BRIDLEPATH PROGRESSIVE REAL ESTATE INC.. TRREB
