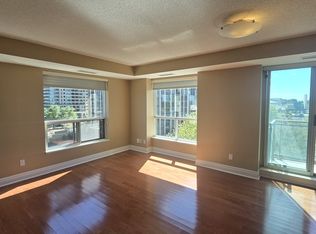
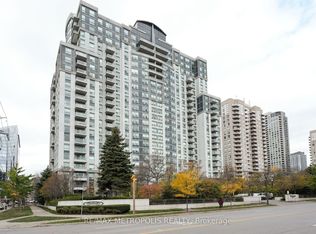
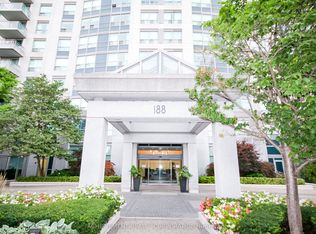
Welcome To This Bright & Spacious Southwest-Facing 2 Bedroom, 2 Bathroom Corner Suite In The Heart Of North York! This Highly Sought-After 'Ambassador' Layout In The Monarch-Built 'Boulevard' Offers Approx. 1,005 Sq Ft Of Functional Living Space With A Desirable Split-Bedroom Floor Plan And Abundant Natural Light. Open Concept Living And Dining Room With Upgraded Pot Lights, Pre-Engineered Hardwood Flooring And Walk-Out To An Open Balcony, Perfect For Relaxing Or Entertaining. Stunning Open Concept Modern White Kitchen With Stainless Steel Appliances And A Huge Island, An Entertainer's Dream! Generous Primary Bedroom Featuring Pot Lights, A 4-Piece Ensuite And Walk-In Closet. Spacious Second Bedroom With Pot Lights, Double Closet And Large Window. Upgraded Bathroom Vanities in Both Bathrooms! Convenient Ensuite Laundry. Includes Parking Spot And Locker! Beautifully Maintained Building With 24-Hour Concierge And Outstanding Amenities Including Indoor Swimming Pool, Exercise Room, Sauna, Newly Renovated Party/Meeting Room, Guest Suites And Plenty Of Visitor Parking. Unbeatable North York Location, Steps To Yonge Street, Sheppard-Yonge And North York Centre Subway Stations, Empress Walk, Ontario's Largest T&T Supermarket (Opening Soon), Mel Lastman Square, Douglas Snow Aquatic Centre, North York Central Library, Cineplex, Shops And Restaurants! Located In A Top-Rated School District Including Earl Haig Secondary, McKee Public School And Claude Watson School For The Arts. Minutes To Highway 401 And Easy Access To Downtown Via Subway. A Perfect Opportunity For End Users, Young Families, Downsizers And Investors Alike, Move-In Ready In One Of North York's Most Convenient Communities!
For sale
C$769,000
188 Doris Ave #515, Toronto, ON M2N 6Z5
2beds
2baths
Apartment
Built in ----
-- sqft lot
$-- Zestimate®
C$--/sqft
C$953/mo HOA
What's special
Desirable split-bedroom floor planAbundant natural lightUpgraded pot lightsPre-engineered hardwood flooringStainless steel appliancesHuge islandGenerous primary bedroom
- 2 days
- 7
- 0
Zillow last checked:
Listing updated:
Listed by:
RE/MAX REALTRON REALTY INC.
Source: TRREB,MLS®#: C13729174 Originating MLS®#: Toronto Regional Real Estate Board
Originating MLS®#: Toronto Regional Real Estate BoardFacts & features
Interior
Bedrooms & bathrooms
- Bedrooms: 2
- Bathrooms: 2
Primary bedroom
- Level: Flat
- Dimensions: 3.05 x 4.12
Bedroom 2
- Level: Flat
- Dimensions: 2.74 x 3.05
Dining room
- Level: Flat
- Dimensions: 4.27 x 5.03
Kitchen
- Level: Flat
- Dimensions: 2.85 x 1.85
Living room
- Level: Flat
- Dimensions: 4.27 x 5.03
Heating
- Fan Coil, Electric
Cooling
- Central Air
Appliances
- Laundry: Ensuite
Features
- Primary Bedroom - Main Floor
- Basement: None
- Has fireplace: No
Interior area
- Living area range: 1000-1199 null
Video & virtual tour
Property
Parking
- Total spaces: 1
- Parking features: Underground
- Has garage: Yes
Features
- Exterior features: Open Balcony
- Has view: Yes
- View description: City, Panoramic
Lot
- Features: Park, Library, School, School Bus Route, Place Of Worship
Details
- Parcel number: 123770069
Construction
Type & style
- Home type: Apartment
- Property subtype: Apartment
Materials
- Concrete
Details
- Builder name: Monarch
Community & HOA
Community
- Security: Concierge/Security, Smoke Detector(s), Security Guard
HOA
- Amenities included: Car Wash, Concierge, Indoor Pool, Party Room/Meeting Room, Visitor Parking, Gym
- Services included: Heat Included, Water Included, CAC Included, Common Elements Included, Building Insurance Included, Parking Included
- HOA fee: C$953 monthly
- HOA name: MTCC
Location
- Region: Toronto
Financial & listing details
- Annual tax amount: C$3,759
- Date on market: 8/31/2026
Price history
Price history is unavailable.
Public tax history
Tax history is unavailable.
Climate risks
Neighborhood: Willowdale East
Nearby schools
GreatSchools rating
No schools nearby
We couldn't find any schools near this home.

Similar homes
- C$798,0002 bd2 ba-- sqft4955 Yonge St #919, Toronto, ON M2N 0L8For Sale
 MLS ID #C13732542, BAY STREET GROUP INC.. TRREB
 - C$815,0002 bd2 ba-- sqftGibson Square South, Toronto, ON M2N 0E9For Sale
 MLS ID #C13729888, RE/MAX CROSSROADS REALTY INC.. TRREB
 - C$779,0002 bd2 ba-- sqft188 Doris Ave #1407, Toronto, ON M2N 6Z5For Sale
 MLS ID #C13267192, RE/MAX Jazz INC.. TRREB
 - C$769,0002 bd2 ba-- sqft100 Upper Madison Ave #2306, Toronto, ON M2N 6M4For Sale
 MLS ID #C13705032, HOMENET REALTY INC.. TRREB
