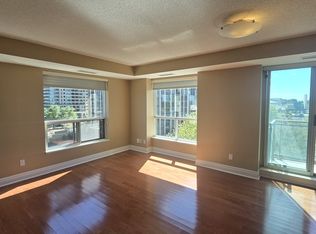
Bright and spacious 2-bedroom, 2-bathroom plus den suite in the heart of North York! Featuring a highly functional split-bedroom layout, this beautifully maintained unit offers an open-concept living and dining area, newer laminate flooring throughout, neutral paint tones throughout, ensuite laundry, and a stunning oversized balcony with unobstructed east-facing views. The generous primary bedroom includes a walk-in closet and 4-piece ensuite, while the second bedroom offers a double closet and large windows for plenty of natural light. Enjoy living just steps to Loblaws, shopping, restaurants, Mel Lastman Square, North York Central Library, TTC subway, and top-ranked schools including McKee Public School and Earl Haig Secondary School. Located in the well-managed "The Boulevard" by Monarch condominium features excellent amenities and an unbeatable Yonge & North York Centre location.
For sale
C$779,000
188 Doris Ave #1407, Toronto, ON M2N 6Z5
2beds
2baths
Apartment
Built in ----
-- sqft lot
$-- Zestimate®
C$--/sqft
C$808/mo HOA
What's special
Highly functional split-bedroom layoutBeautifully maintained unitNewer laminate flooring throughoutNeutral paint tones throughoutEnsuite laundryGenerous primary bedroomWalk-in closet
- 96 days
- 12
- 1
Zillow last checked:
Listing updated:
Listed by:
RE/MAX Jazz INC.
Source: TRREB,MLS®#: C13267192 Originating MLS®#: Central Lakes Association of REALTORS
Originating MLS®#: Central Lakes Association of REALTORSFacts & features
Interior
Bedrooms & bathrooms
- Bedrooms: 2
- Bathrooms: 2
Primary bedroom
- Description: Primary Bedroom
- Level: Main
- Area: 12.47 Square Meters
- Area source: Other
- Dimensions: 4.09 x 3.05
Bedroom 2
- Description: Bedroom 2
- Level: Main
- Area: 7.18 Square Meters
- Area source: Other
- Dimensions: 2.72 x 2.64
Dining room
- Description: Dining Room
- Level: Main
- Area: 9.62 Square Meters
- Area source: Other
- Dimensions: 3.51 x 2.74
Kitchen
- Description: Kitchen
- Level: Main
- Area: 7.92 Square Meters
- Area source: Other
- Dimensions: 2.83 x 2.80
Living room
- Description: Living Room
- Level: Main
- Area: 14.24 Square Meters
- Area source: Other
- Dimensions: 4.45 x 3.20
Heating
- Forced Air, Gas
Cooling
- Central Air
Appliances
- Laundry: In-Suite Laundry
Features
- Primary Bedroom - Main Floor
- Basement: None
- Has fireplace: No
Interior area
- Living area range: 800-899 null
Video & virtual tour
Property
Parking
- Total spaces: 1
- Parking features: Underground
- Has attached garage: Yes
Features
- Exterior features: Open Balcony
Lot
- Features: Arts Centre, Clear View, Library, Public Transit
Details
- Parcel number: 123770199
- Other equipment: Intercom
Construction
Type & style
- Home type: Apartment
- Property subtype: Apartment
- Attached to another structure: Yes
Materials
- Brick
Community & HOA
HOA
- Amenities included: Concierge, Exercise Room, Gym, Indoor Pool, Party Room/Meeting Room, Visitor Parking
- Services included: CAC Included, Common Elements Included, Heat Included, Building Insurance Included, Parking Included, Water Included
- HOA fee: C$808 monthly
- HOA name: MTCC
Location
- Region: Toronto
Financial & listing details
- Annual tax amount: C$3,159
- Date on market: 6/5/2026
Price history
Price history is unavailable.
Public tax history
Tax history is unavailable.
Climate risks
Neighborhood: Willowdale East
Nearby schools
GreatSchools rating
No schools nearby
We couldn't find any schools near this home.


Similar homes
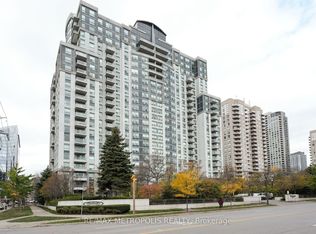
- C$769,0002 bd2 ba-- sqftThe Boulevard Condo, Toronto, ON M2N 6Z5For Sale
 MLS ID #C13729174, RE/MAX REALTRON REALTY INC.. TRREB
 - C$649,0003 bd2 ba-- sqft23 Lorraine Dr #502, Toronto, ON M2N 6Z6For Sale
 MLS ID #C13757194, RE/MAX REALTRON REALTY INC.. TRREB
 - C$770,0002 bd2 ba-- sqft5500 Yonge St #2410, Toronto, ON M2N 7L1For Sale
 MLS ID #C13579310, REMAX YC REALTY. TRREB
 - C$877,0004 bd2 ba-- sqft23 Lorraine Dr #1906, Toronto, ON M2N 6Z6For Sale
 MLS ID #C13650834, RE/MAX METROPOLIS REALTY. TRREB
