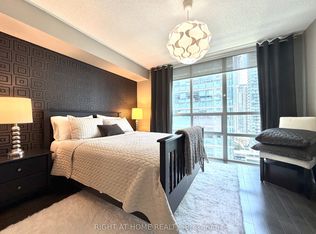
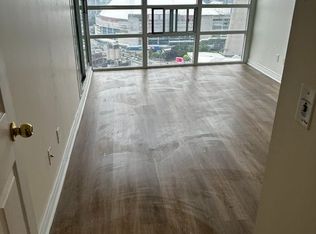
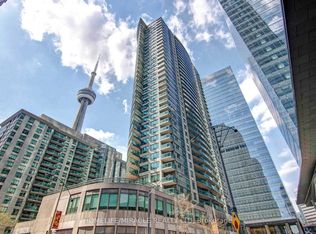
Priced To Sell! Welcome To This Stunning 2-bedroom, 2 Full Bathroom Corner Suite In The Highly Sought-after Infinity I. Thoughtfully Designed With An Ideal Split-bedroom Layout, This Bright And Spacious Unit Offers Both Privacy And Functionality, Complemented By A 46 Sq Ft Private Balcony. Spanning 869 Sq. Ft., The Open-concept Living And Dining Area Is Flooded With Natural Light From Floor-to-ceiling Windows And Features Elegant Hardwood Flooring Throughout. The Primary Bedroom Comfortably Accommodates A King-size Bed And Boasts A Spa-inspired 4-piece Ensuite. Stainless Steel Appliances, Granite Countertop And Breakfast Area! Utilities Included! Enjoy World-class Amenities Including A 24-hour Concierge, Indoor Pool, Fully Equipped Gym, Sauna, Party Room, Billiards, Theatre Room, And A Beautifully Appointed Lounge With Terrace And BBQ Area. Guest Suites Are Also Available For Visitors. Unbeatable Downtown Location-just Steps To The Financial District, Union Station, TTC, GO Transit, And VIA Rail. Walk To Scotiabank Arena, Rogers Centre, And The Harbourfront. Groceries, Restaurants, And Vibrant City Life Are Right At Your Doorstep. Includes Oversized Underground Parking Spot And One Locker. Building Has Undergone Complete Renovations With No Special Assessment - Fantastically Managed.
For sale
C$724,999
30 Grand Trunk Cres #1806, Toronto, ON M5J 3A4
2beds
2baths
Apartment
Built in ----
-- sqft lot
$-- Zestimate®
C$--/sqft
C$1,105/mo HOA
What's special
Ideal split-bedroom layoutBright and spacious unitElegant hardwood flooring throughoutStainless steel appliancesGranite countertopBreakfast area
- 33 days
- 37
- 2
Zillow last checked:
Listing updated:
Listed by:
100% PARTNERS REAL ESTATE
Source: TRREB,MLS®#: C13649192 Originating MLS®#: Toronto Regional Real Estate Board
Originating MLS®#: Toronto Regional Real Estate BoardFacts & features
Interior
Bedrooms & bathrooms
- Bedrooms: 2
- Bathrooms: 2
Primary bedroom
- Level: Flat
- Dimensions: 4.29 x 3.1
Bedroom 2
- Level: Flat
- Dimensions: 3.07 x 2.82
Dining room
- Level: Flat
- Dimensions: 4.75 x 4.32
Foyer
- Level: Flat
- Dimensions: 2.59 x 2.13
Kitchen
- Level: Flat
- Dimensions: 4.93 x 2.74
Living room
- Level: Flat
- Dimensions: 4.75 x 4.32
Heating
- Forced Air, Gas
Cooling
- Central Air
Appliances
- Laundry: In-Suite Laundry
Features
- None
- Basement: None
- Has fireplace: No
Interior area
- Living area range: 800-899 null
Video & virtual tour
Property
Parking
- Total spaces: 1
- Parking features: Underground
- Has garage: Yes
Features
- Exterior features: Open Balcony
- Has view: Yes
- View description: City, Lake, Panoramic
- Has water view: Yes
- Water view: Lake
Details
- Parcel number: 128550157
Construction
Type & style
- Home type: Apartment
- Property subtype: Apartment
Materials
- Concrete
Community & HOA
Community
- Security: Concierge/Security
HOA
- Amenities included: Exercise Room, Guest Suites, Indoor Pool, Party Room/Meeting Room, Visitor Parking, Rooftop Deck/Garden
- Services included: Heat Included, Hydro Included, Water Included, CAC Included, Common Elements Included, Building Insurance Included, Parking Included
- HOA fee: C$1,105 monthly
- HOA name: TSCC
Location
- Region: Toronto
Financial & listing details
- Annual tax amount: C$3,891
- Date on market: 8/7/2026
Price history
Price history is unavailable.
Public tax history
Tax history is unavailable.
Climate risks
Neighborhood: Waterfront Communities
Nearby schools
GreatSchools rating
No schools nearby
We couldn't find any schools near this home.

Similar homes
- C$689,9002 bd2 ba-- sqftWaterclub 2, Toronto, ON M5J 2Y5For Sale
 MLS ID #C13523760, RE/MAX ALL-STARS REALTY INC.. TRREB
 - C$819,0002 bd2 ba-- sqftInfinity 1, Toronto, ON M5J 3A4For Sale
 MLS ID #C12873584, ROYAL LEPAGE SIGNATURE REALTY. TRREB
 - C$649,0002 bd1 ba-- sqft25 Lower Simcoe St #301, Toronto, ON M5J 3A1For Sale
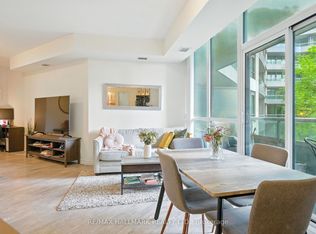 MLS ID #C13674538, RE/MAX HALLMARK REALTY LTD.. TRREB
 - C$747,0002 bd2 ba-- sqftThe Tides, Toronto, ON M8Y 0A1For Sale
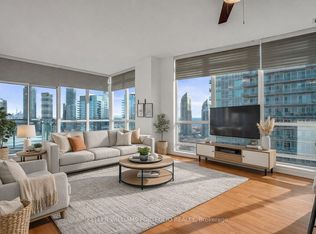 MLS ID #W13754080, KELLER WILLIAMS PORTFOLIO REALTY. TRREB
