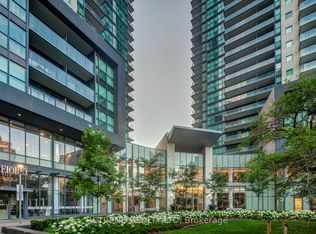
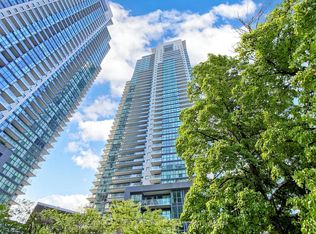
Gibson North Tower by Menkes, Yonge & Empress. Hot Area, Gibson Square Phase 2. Two Bed (Split) & 2 Washrooms. 1 Parking & 1 Locker. Northeast Corner Unit. 814Sqft. 9' Ceilings. Unobstructed Open Clear Views. Lots Of Amenities. Direct Access To Subway. Walking Distance To Loblaws, Theatre, Shopping, Library, North York Civic Centre, Mel Lastman Square & More. Extras:Stainless Steel Stove, Fridge, Dishwasher & Microwave With Fan, Stacked Washer & Dryer, All Window Coverings, All Elfs,
For sale
C$799,000
5168 Yonge St #2709, Toronto, ON M2N 0G1
2beds
2baths
Apartment
Built in ----
-- sqft lot
$-- Zestimate®
C$--/sqft
C$588/mo HOA
What's special
Unobstructed open clear viewsStainless steel stoveMicrowave with fanStacked washer and dryerAll window coverings
- 47 days
- 4
- 0
Zillow last checked:
Listing updated:
Listed by:
CENTURY 21 NEW CONCEPT
Source: TRREB,MLS®#: C13579572 Originating MLS®#: Toronto Regional Real Estate Board
Originating MLS®#: Toronto Regional Real Estate BoardFacts & features
Interior
Bedrooms & bathrooms
- Bedrooms: 2
- Bathrooms: 2
Primary bedroom
- Description: Primary Bedroom
- Level: Ground
- Area: 15.07 Square Meters
- Area source: Other
- Dimensions: 4.99 x 3.02
Bedroom 2
- Description: Bedroom 2
- Level: Ground
- Area: 12.89 Square Meters
- Area source: Other
- Dimensions: 4.31 x 2.99
Dining room
- Description: Dining Room
- Level: Ground
- Area: 24.88 Square Meters
- Area source: Other
- Dimensions: 5.34 x 4.66
Kitchen
- Description: Kitchen
- Level: Ground
- Area: 24.88 Square Meters
- Area source: Other
- Dimensions: 5.34 x 4.66
Living room
- Description: Living Room
- Level: Ground
- Area: 24.88 Square Meters
- Area source: Other
- Dimensions: 5.34 x 4.66
Heating
- Forced Air, Gas
Cooling
- Central Air
Appliances
- Laundry: Ensuite
Features
- Flooring: Brick & Beam
- Basement: None
- Has fireplace: No
Interior area
- Living area range: 800-899 null
Video & virtual tour
Property
Parking
- Total spaces: 1
- Parking features: Underground
- Has attached garage: Yes
Features
- Exterior features: Open Balcony
Lot
- Features: Clear View, Park, Place Of Worship, Public Transit, Rec./Commun.Centre
Details
- Parcel number: 764470352
Construction
Type & style
- Home type: Apartment
- Property subtype: Apartment
- Attached to another structure: Yes
Materials
- Brick
Details
- Builder name: Menkes
Community & HOA
HOA
- Amenities included: Concierge, Exercise Room, Guest Suites, Gym, Indoor Pool, Party Room/Meeting Room
- Services included: CAC Included, Common Elements Included, Heat Included, Building Insurance Included, Parking Included, Water Included
- HOA fee: C$588 monthly
- HOA name: TSCC
Location
- Region: Toronto
Financial & listing details
- Annual tax amount: C$4,082
- Date on market: 7/17/2026
Price history
Price history is unavailable.
Public tax history
Tax history is unavailable.
Climate risks
Neighborhood: Willowdale West
Nearby schools
GreatSchools rating
No schools nearby
We couldn't find any schools near this home.


Similar homes
- C$645,0002 bd1 ba-- sqft115 McMahon Dr #1005, Toronto, ON M2K 0C2For Sale
 MLS ID #C13717312, RIGHT AT HOME REALTY INC.. TRREB
 - C$699,0003 bd2 ba-- sqft2200 Lake Shore Blvd W #3907, Toronto, ON M8V 1A4New Construction
 MLS ID #W13705520, REAL ONE REALTY INC.. TRREB
 - C$559,9002 bd2 ba-- sqftPinnacle Uptown - Amber Tower II, Mississauga, ON L5R 0G6For Sale
 MLS ID #W13526354, ROYAL LEPAGE TERREQUITY REALTY. TRREB
 - C$689,0002 bd2 ba-- sqftPearl Condo, Toronto, ON M2N 5N6For Sale
 MLS ID #C13596896, REMAX YOUR COMMUNITY REALTY. TRREB
