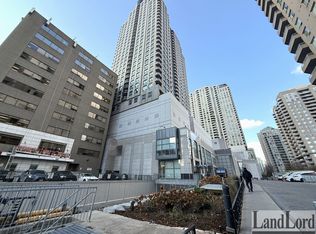
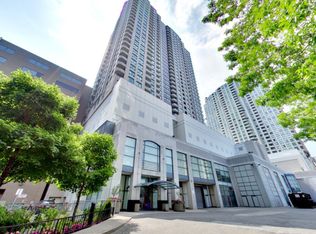
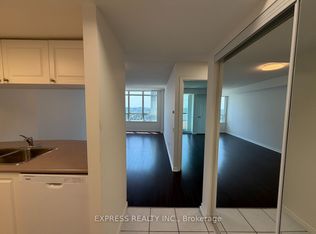
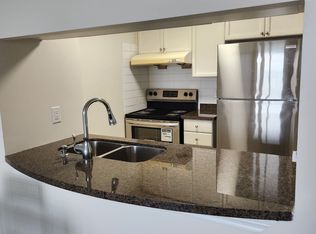
Gorgeous & Luxurious Two Bedroom Condo Corner Unit With Beautiful & Bright North/West Views. Bedrooms Each With Ensuite Bath. Engineered Hardwood Floor. Excellent Location, Direct Access To North York Center Subway Station & Empress Walk With Major Retailers. Close To Mel Lastman Square, North York's Municipal Buildings, Hwy 401 And Excellent Schools.
For sale
C$749,000
8 Hillcrest Ave #906, Toronto, ON M2N 6Y6
2beds
2baths
Apartment
Built in ----
-- sqft lot
$-- Zestimate®
C$--/sqft
C$820/mo HOA
What's special
Engineered hardwood floor
- 50 days
- 30
- 0
Zillow last checked:
Listing updated:
Listed by:
INTERNATIONAL REALTY FIRM, INC.
Source: TRREB,MLS®#: C13591280 Originating MLS®#: Toronto Regional Real Estate Board
Originating MLS®#: Toronto Regional Real Estate BoardFacts & features
Interior
Bedrooms & bathrooms
- Bedrooms: 2
- Bathrooms: 2
Primary bedroom
- Description: Primary Bedroom
- Level: Flat
- Area: 12.26 Square Meters
- Area source: Other
- Dimensions: 3.66 x 3.35
Bedroom 2
- Description: Bedroom 2
- Level: Flat
- Area: 9.51 Square Meters
- Area source: Other
- Dimensions: 3.28 x 2.90
Dining room
- Description: Dining Room
- Level: Flat
- Area: 8.12 Square Meters
- Area source: Other
- Dimensions: 3.04 x 2.67
Kitchen
- Description: Kitchen
- Level: Flat
- Area: 9.46 Square Meters
- Area source: Other
- Dimensions: 4.01 x 2.36
Living room
- Description: Living Room
- Level: Flat
- Area: 16.69 Square Meters
- Area source: Other
- Dimensions: 5.49 x 3.04
Heating
- Forced Air, Gas
Cooling
- Central Air
Appliances
- Laundry: Laundry Closet
Features
- None
- Basement: None
- Has fireplace: No
Interior area
- Living area range: 800-899 null
Video & virtual tour
Property
Parking
- Total spaces: 1
- Parking features: Underground
- Has attached garage: Yes
Features
- Exterior features: Open Balcony
Lot
- Features: Public Transit
Details
- Parcel number: 123620325
Construction
Type & style
- Home type: Apartment
- Property subtype: Apartment
- Attached to another structure: Yes
Materials
- Other
Community & HOA
Community
- Security: Concierge/Security
HOA
- Amenities included: Gym, Party Room/Meeting Room, Sauna, Visitor Parking
- Services included: Common Elements Included, Building Insurance Included, Parking Included, Water Included
- HOA fee: C$820 monthly
- HOA name: MTCP
Location
- Region: Toronto
Financial & listing details
- Annual tax amount: C$4,112
- Date on market: 7/22/2026
Price history
Price history is unavailable.
Public tax history
Tax history is unavailable.
Climate risks
Neighborhood: Willowdale East
Nearby schools
GreatSchools rating
No schools nearby
We couldn't find any schools near this home.
Similar homes
- C$609,9002 bd1 ba-- sqft188 Doris Ave #802, Toronto, ON M2N 6Z5For Sale
 MLS ID #C13632780, ROYAL LEPAGE SIGNATURE REALTY. TRREB
 - C$635,8882 bd2 ba-- sqft5444 Yonge St #1609, Toronto, ON M2N 6J4For Sale
 MLS ID #C13531490, REMAX YOUR COMMUNITY REALTY. TRREB
 - C$880,0004 bd2 ba-- sqft5418 Yonge St #507, Toronto, ON M2N 6X4For Sale
 MLS ID #C13712686, RE/MAX CROSSROADS REALTY INC.. TRREB
 - C$699,0002 bd2 ba-- sqftMansions of Avondale, Toronto, ON M2N 7G3For Sale
 MLS ID #C13416830, KELLER WILLIAMS REFERRED URBAN REALTY. TRREB
