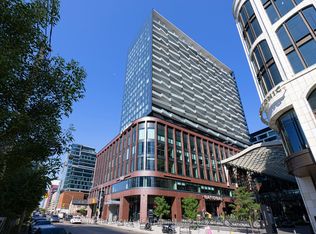
Welcome to Suite 409 at the iconic Tip Top Lofts! The spacious 1+1 bedroom, 1-bathroom loft offers over 1000 sq. ft. of beautifully renovated living space and one parking spot. Combining historic character with sophisticated modern finishes, the suite features premium built-in Fisher & Paykel appliances, heated bathroom flooring, elegant Riobel fixtures and an impressive custom kitchen and built-in storage. All neighboring walls have been professionally soundproofed, providing exceptional privacy and peaceful living. The entire suite-including the appliances, flooring and bathroom-has been fully renovated within the past five years. Ideally located steps from Toronto's waterfront, parks, trails, TTC, Billy Bishop Airport, restaurants and downtown attractions. Residents enjoy exceptional amenities, including 24-hour concierge, fitness facilities, sauna, hot tub, party and meeting rooms, visitor parking and a rooftop terrace with BBQs. A distinctive, move-in-ready residence in one of Toronto's most celebrated heritage loft conversions!
For sale
C$1,299,000
637 Lake Shore Blvd W #409, Toronto, ON M5V 3J6
2beds
1baths
Apartment
Built in ----
-- sqft lot
$-- Zestimate®
C$--/sqft
C$856/mo HOA
What's special
Heated bathroom flooringElegant riobel fixturesImpressive custom kitchenBuilt-in storageRooftop terrace with bbqs
- 1 day
- 6
- 0
Zillow last checked:
Listing updated:
Listed by:
YORK NATIONAL REALTY INC.
Source: TRREB,MLS®#: C13754576 Originating MLS®#: Toronto Regional Real Estate Board
Originating MLS®#: Toronto Regional Real Estate BoardFacts & features
Interior
Bedrooms & bathrooms
- Bedrooms: 2
- Bathrooms: 1
Primary bedroom
- Description: Primary Bedroom
- Level: Main
- Area: 12.45 Square Meters
- Area source: Other
- Dimensions: 3.45 x 3.61
Den
- Description: Den
- Level: Main
- Area: 9.63 Square Meters
- Area source: Other
- Dimensions: 2.85 x 3.38
Dining room
- Description: Dining Room
- Level: Main
- Area: 38.36 Square Meters
- Area source: Other
- Dimensions: 5.41 x 7.09
Kitchen
- Description: Kitchen
- Level: Main
- Area: 12.74 Square Meters
- Area source: Other
- Dimensions: 3.66 x 3.48
Living room
- Description: Living Room
- Level: Main
- Area: 38.36 Square Meters
- Area source: Other
- Dimensions: 5.41 x 7.09
Heating
- Forced Air, Gas
Cooling
- Central Air
Appliances
- Laundry: Ensuite
Features
- Primary Bedroom - Main Floor
- Flooring: Carpet Free
- Basement: Other
- Has fireplace: No
Interior area
- Living area range: 1000-1199 null
Video & virtual tour
Property
Parking
- Total spaces: 1
- Parking features: Underground
- Has attached garage: Yes
Features
- On waterfront: Yes
Lot
- Features: Greenbelt/Conservation, Lake/Pond, Marina, Park, Public Transit, Waterfront
Details
- Parcel number: 127890112
Construction
Type & style
- Home type: Apartment
- Property subtype: Apartment
- Attached to another structure: Yes
Materials
- Concrete
Community & HOA
HOA
- Amenities included: Bike Storage, Concierge, Gym, Party Room/Meeting Room, Rooftop Deck/Garden, Visitor Parking
- Services included: CAC Included, Common Elements Included, Heat Included, Building Insurance Included, Parking Included, Water Included
- HOA fee: C$856 monthly
- HOA name: TSCC
Location
- Region: Toronto
Financial & listing details
- Annual tax amount: C$4,695
- Date on market: 9/8/2026
Price history
Price history is unavailable.
Public tax history
Tax history is unavailable.
Climate risks
Neighborhood: Niagara
Nearby schools
GreatSchools rating
No schools nearby
We couldn't find any schools near this home.
- C$--1 bd1 ba591 sqft637 Lake Shore Blvd W #23, Toronto, ON M5V3J6Off Market

- C$--1 bd1 ba685 sqft637 Lake Shore Blvd W #1003, Toronto, ON M5V3J6Off Market
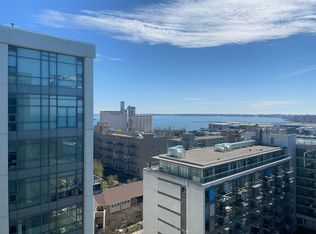
- C$--1 bd1 ba645 sqft637 Lake Shore Blvd W #621, Toronto, ON M5V3J6Off Market
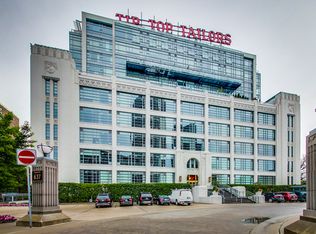
- C$--1 bd1 ba591 sqft637 Lake Shore Blvd W #423, Toronto, ON M5V3J6Off Market
Similar homes
- C$1,299,9002 bd2 ba-- sqft637 Lake Shore Blvd W #805, Toronto, ON M5V 3J6For Sale
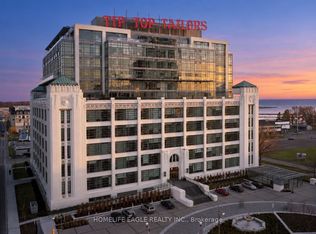 MLS ID #C13761262, HOMELIFE EAGLE REALTY INC.. TRREB
 - C$1,449,0003 bd2 ba-- sqft628 Fleet St #1603, Toronto, ON M5V 1A8For Sale
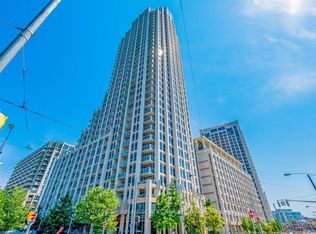 MLS ID #C13760734, SUTTON GROUP-ASSOCIATES REALTY INC.. TRREB
 - C$1,479,9992 bd2 ba-- sqft55 Stewart St #822, Toronto, ON M5V 2V1For Sale
 MLS ID #C13763308, EASY LIST REALTY LTD.. TRREB
 - C$1,299,0002 bd2 ba-- sqft480 Front St W #1714, Toronto, ON M5V 0V5For Sale
 MLS ID #C13743100, INTERNATIONAL REALTY FIRM, INC.. TRREB
