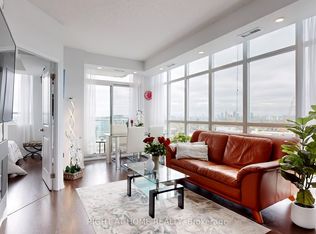
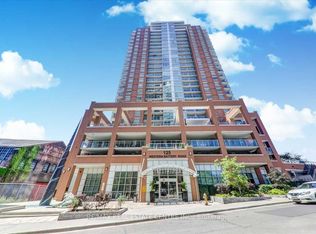
You can have The High Ground on Western Battery - commanding your view from one of the best positioned terrace suites in Liberty Village. This 2 bed + Den condo features over 1,000+ sqft of living space from dedicated living + dining to a U-shaped kitchen w/ breakfast bar. Outdoor Living: 650+ sq ft wrap around terrace that offers skyline views to the east, sunsets to the west, and waterfront exposure to the south! This unit also features a rare private locker+parking combo (locker attached directly to parking spot!) - no more long trips to the locker room from your car. Many recent updates: closet organizers, new floors, lighting, wainscotting on walls, Den entrance archway, new fridge, cabinets + counter resurfacing, hardware fixtures + more! 125 Western Battery has some of the best Maintenance fees in Liberty Village - trading below the city + area average. Directly beside the new pedestrian bridge that connects to King st West for pipeline 504 access to the financial district (7 min walk) and a short walk to Trinity Bellwoods. Dog run + park next door (125 is a dog friendly building). All the convenience at your door of a neighbourhood that needs little introduction - this is prime Liberty Village living. Ontario Line station under construction will drive value & connectivity in years to come.
For sale
C$1,149,900
125 Western Battery Rd #2615, Toronto, ON M6K 3R8
3beds
2baths
Apartment
Built in ----
-- sqft lot
$-- Zestimate®
C$--/sqft
C$843/mo HOA
What's special
Sunsets to the westCloset organizersNew floorsWainscotting on wallsDen entrance archwayNew fridgeHardware fixtures
- 1 day
- 9
- 3
Zillow last checked:
Listing updated:
Listed by:
RARE REAL ESTATE
Source: TRREB,MLS®#: C13756548 Originating MLS®#: Toronto Regional Real Estate Board
Originating MLS®#: Toronto Regional Real Estate BoardFacts & features
Interior
Bedrooms & bathrooms
- Bedrooms: 3
- Bathrooms: 2
Primary bedroom
- Description: Primary Bedroom
- Level: Main
- Area: 111 Square Meters
- Area source: Other
- Dimensions: 10.00 x 11.10
Bedroom 2
- Description: Bedroom 2
- Level: Main
- Area: 81.7 Square Meters
- Area source: Other
- Dimensions: 9.50 x 8.60
Den
- Description: Den
- Level: Main
- Area: 49.7 Square Meters
- Area source: Other
- Dimensions: 7.10 x 7.00
Dining room
- Description: Dining Room
- Level: Main
- Area: 245.92 Square Meters
- Area source: Other
- Dimensions: 21.20 x 11.60
Kitchen
- Description: Kitchen
- Level: Main
- Area: 0 Square Meters
- Area source: Other
- Dimensions: 1.83 x 1.83
Living room
- Description: Living Room
- Level: Main
- Area: 245.92 Square Meters
- Area source: Other
- Dimensions: 21.20 x 11.60
Heating
- Forced Air, Gas
Cooling
- Central Air
Appliances
- Laundry: Ensuite
Features
- Primary Bedroom - Main Floor
- Flooring: Carpet Free
- Basement: None
- Has fireplace: No
Interior area
- Living area range: 1000-1199 null
Property
Parking
- Total spaces: 1
- Parking features: Underground
- Has attached garage: Yes
Features
- Exterior features: Terrace Balcony
Details
- Parcel number: 763500401
Construction
Type & style
- Home type: Apartment
- Property subtype: Apartment
- Attached to another structure: Yes
Materials
- Brick
Community & HOA
HOA
- Services included: CAC Included, Common Elements Included, Heat Included, Building Insurance Included, Parking Included, Water Included
- HOA fee: C$843 monthly
- HOA name: TSCC
Location
- Region: Toronto
Financial & listing details
- Annual tax amount: C$4,450
- Date on market: 9/8/2026
Price history
Price history is unavailable.
Public tax history
Tax history is unavailable.
Climate risks
Neighborhood: Niagara
Nearby schools
GreatSchools rating
No schools nearby
We couldn't find any schools near this home.
- C$738,8883 bd2 ba-- sqft125 Western Battery Rd UNIT 2415, Toronto, ON M6K3R8For Sale
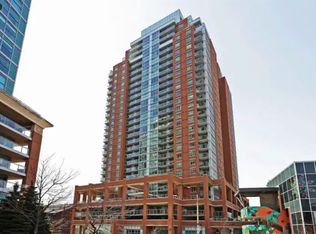
- C$2,8002 bd2 ba-- sqft125 Western Battery Rd #1705, Toronto, ON M6K3R8For Rent
- C$--2 bd2 ba893 sqft125 Western Battery Rd #610, Toronto, ON M6K3R8Off Market
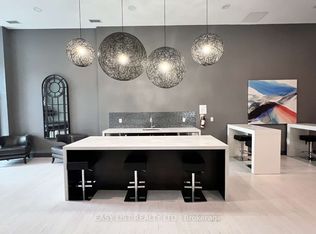
- C$780,8883 bd2 ba-- sqft125 Western Battery Rd #1402, Toronto, ON M6K3R8For Sale
Similar homes
- C$739,9003 bd2 ba-- sqft125 Western Battery Rd #1010, Toronto, ON M6K 3R8For Sale
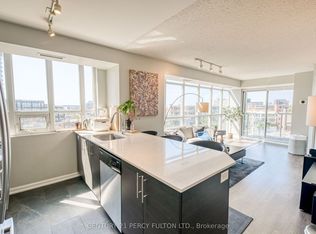 MLS ID #C13752358, CENTURY 21 PERCY FULTON LTD.. TRREB
 - C$1,150,0003 bd2 ba-- sqft125 Western Battery Rd #2902, Toronto, ON M6K 3R8For Sale
 MLS ID #C13234268, RE/MAX REALTRON REALTY INC.. TRREB
 - C$999,0003 bd3 ba-- sqft7B Crawford St, Toronto, ON M6K 3M3For Sale
 MLS ID #C13759968, REMAX CONNECT REALTY. TRREB
 - C$799,0003 bd2 ba-- sqftLiberty Lakeview Towers, Toronto, ON M6K 0A2For Sale
 MLS ID #C13758872, ROYAL LEPAGE SIGNATURE REALTY. TRREB
