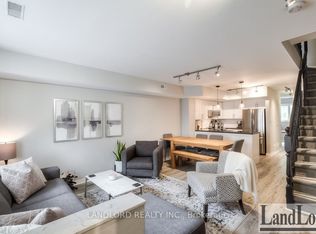
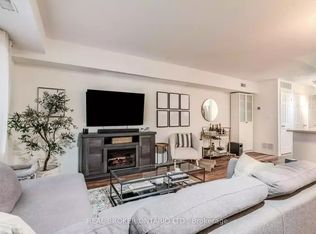
Set on a quiet street across from Stanley Park, this exquisitely renovated two storey townhouse is a rare find just steps from King West. Close to 1,200 square feet of interior space over two floors, plus a private 500 square foot rooftop terrace with 360-degree city views. This two plus one bedroom stacked townhouse offers modern elegance and urban convenience. Wide-plank hardwood floors and pot lights flow throughout, enhancing the open-concept design. The sleek custom kitchen features light wood cabinetry with integrated fridge paneling, stone counters, a waterfall island, and black stainless steel appliances, a perfect blend of style and function. The large primary bedroom boasts his and hers closets, while the semi-ensuite spa-like bath features a frameless glass shower with rainfall and a deep soaker tub. A well-sized second bedroom and a main floor den offer versatility, ideal for those in need of a home office. The rooftop terrace is an entertainer's dream, and residents also have exclusive access to amenities in the adjacent condo building, including a gym, sauna, and meeting/party room. One owned underground parking spot completes the package. Unbeatable location with walkability to Trinity Bellwoods, Queen West, Ossington, the Entertainment District, and more. A rare opportunity in one of Toronto's most sought-after neighbourhoods.
For sale
C$1,149,000
208 Niagara St #18, Toronto, ON M6J 3W5
3beds
2baths
Townhouse
Built in ----
-- sqft lot
$-- Zestimate®
C$--/sqft
C$707/mo HOA
What's special
Wide-plank hardwood floorsPot lightsOpen-concept designSleek custom kitchenStone countersWaterfall islandBlack stainless steel appliances
- 1 day
- 11
- 1
Zillow last checked:
Listing updated:
Listed by:
SOTHEBY'S INTERNATIONAL REALTY CANADA
Source: TRREB,MLS®#: C13735494 Originating MLS®#: Toronto Regional Real Estate Board
Originating MLS®#: Toronto Regional Real Estate BoardFacts & features
Interior
Bedrooms & bathrooms
- Bedrooms: 3
- Bathrooms: 2
Primary bedroom
- Level: Second
- Dimensions: 4.19 x 3.18
Bedroom 2
- Level: Second
- Dimensions: 3.33 x 2.64
Den
- Level: Main
- Dimensions: 3.35 x 3.33
Dining room
- Level: Main
- Dimensions: 2.74 x 2.31
Foyer
- Level: Main
- Dimensions: 1.65 x 1.07
Kitchen
- Level: Main
- Dimensions: 2.97 x 2.79
Living room
- Level: Main
- Dimensions: 2.97 x 2.59
Heating
- Forced Air, Gas
Cooling
- Central Air
Appliances
- Included: Water Heater
- Laundry: Ensuite
Features
- Basement: None
- Has fireplace: Yes
- Fireplace features: Natural Gas
Interior area
- Living area range: 1000-1199 null
Property
Parking
- Total spaces: 1
- Parking features: Underground
- Has garage: Yes
Features
- Stories: 2
- Patio & porch: Porch
- Exterior features: Landscaped, Terrace Balcony
- Has view: Yes
- View description: City
Lot
- Features: Arts Centre, Library, Park, Public Transit, School, Clear View
Details
- Parcel number: 123020118
Construction
Type & style
- Home type: Townhouse
- Property subtype: Townhouse
Materials
- Brick, Concrete
- Foundation: Concrete
Community & HOA
HOA
- Amenities included: BBQs Allowed, Party Room/Meeting Room, Visitor Parking, Gym, Bike Storage
- Services included: Common Elements Included, Building Insurance Included, Water Included, Parking Included
- HOA fee: C$707 monthly
- HOA name: MTCC
Location
- Region: Toronto
Financial & listing details
- Annual tax amount: C$4,718
- Date on market: 9/2/2026
Price history
Price history is unavailable.
Public tax history
Tax history is unavailable.
Climate risks
Neighborhood: Niagara
Nearby schools
GreatSchools rating
No schools nearby
We couldn't find any schools near this home.

Similar homes
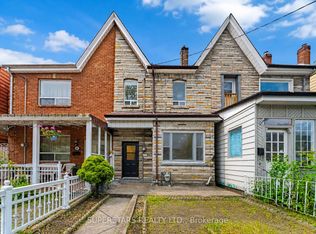
- C$1,200,0004 bd3 ba-- sqft105 Bellwoods Ave, Toronto, ON M6J 3N4For Sale
 MLS ID #C13729960, SUPERSTARS REALTY LTD.. TRREB
 - C$1,030,0003 bd2 ba-- sqft90 Mitchell Ave, Toronto, ON M6J 1B9For Sale
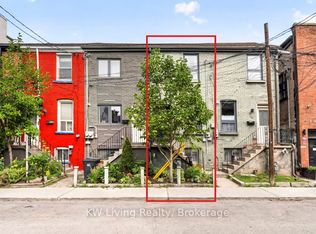 MLS ID #C13675596, KW Living Realty. TRREB
 - C$799,0002 bd1 ba-- sqft12 Whitaker Ave, Toronto, ON M6J 1A1For Sale
 MLS ID #C13729338, HARVEY KALLES REAL ESTATE LTD.. TRREB
 - C$1,195,0002 bd2 ba-- sqft687 Richmond St W, Toronto, ON M6J 1C4For Sale
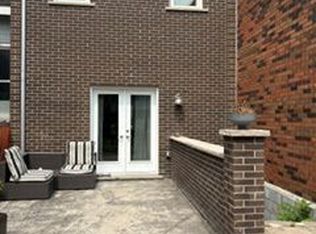 MLS ID #C13628638, BAHIA REALTY GROUP INC.. TRREB
