Welcome to 90 Mitchell Ave-a stylish, move-in-ready freehold townhouse tucked onto a quiet residential street in the heart of one of Toronto's most vibrant neighborhoods. Thoughtfully renovated and designed for modern city living, this 2+1 bedroom, 2-bath home offers an inviting open-concept main floor with laminate flooring, an updated kitchen with stainless steel appliances, large windows and a walkout to your private backyard-perfect for morning coffee, summer dinners or unwinding after work. Upstairs, the sky light brings in natural light and two bright bedrooms offer comfortable personal space, while the finished lower level adds valuable flexibility for a home office, guest room, gym or creative space, complete with an additional bathroom and laundry. And then there's the location. Step outside and you're moments from Queen West's cafes, restaurants, boutiques and nightlife, with Trinity Bellwoods Park, Stanley Park, TTC access, bike routes and much more all close by. A rare combination of style, space and location-ideal for professionals who want the energy of downtown Toronto without giving up the comfort of a real home.
For sale
C$899,000
90 Mitchell Ave, Toronto, ON M6J 1B9
3beds
2baths
Townhouse
Built in ----
509 Square Feet Lot
$-- Zestimate®
C$--/sqft
C$-- HOA
What's special
Quiet residential streetInviting open-concept main floorLaminate flooringLarge windowsTwo bright bedroomsAdditional bathroom and laundry
- 1 day |
- 46 |
- 5 |
Zillow last checked:
Listing updated:
Listed by:
KW Living Realty
Source: TRREB,MLS®#: C13675596 Originating MLS®#: Toronto Regional Real Estate Board
Originating MLS®#: Toronto Regional Real Estate BoardFacts & features
Interior
Bedrooms & bathrooms
- Bedrooms: 3
- Bathrooms: 2
Heating
- Forced Air, Gas
Cooling
- Central Air
Appliances
- Included: Instant Hot Water, Water Heater
Features
- Central Vacuum
- Basement: Finished
- Has fireplace: No
Interior area
- Living area range: < 700 null
Video & virtual tour
Property
Features
- Stories: 2
- Pool features: None
Lot
- Size: 509 Square Feet
- Features: Fenced Yard, Park, Place Of Worship, Public Transit, School
Details
- Additional structures: Fence - Full
- Parcel number: 212430210
Construction
Type & style
- Home type: Townhouse
- Property subtype: Townhouse
Materials
- Brick
- Foundation: Unknown
- Roof: Asphalt Shingle
Utilities & green energy
- Sewer: Sewer
Community & HOA
Location
- Region: Toronto
Financial & listing details
- Tax assessed value: C$662,000
- Annual tax amount: C$5,080
- Date on market: 8/14/2026
Price history
Price history is unavailable.
Public tax history
Tax history is unavailable.
Climate risks
Neighborhood: Niagara
Nearby schools
GreatSchools rating
No schools nearby
We couldn't find any schools near this home.
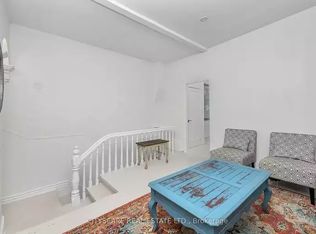
- C$--2 bd1 ba900 sqft752 Richmond St W #1A, Toronto, ON M6J1C5Off Market
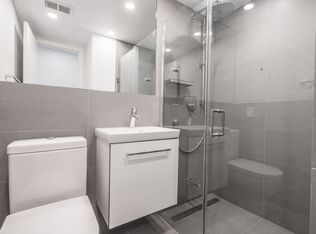
- C$---- bd1 ba236 sqft798 Richmond St W #50009A-748, Toronto, ON M6J3P3Off Market
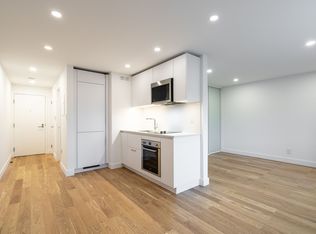
- C$--1 bd1 ba500 sqft798 Richmond St W #50009B-1106, Toronto, ON M6J3P3Off Market
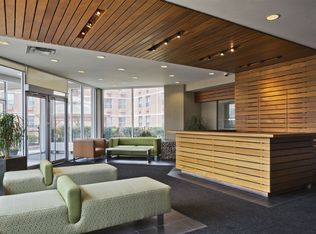
- C$---- bd1 ba236 sqft798 Richmond St W #50009A-549, Toronto, ON M6J3P3Off Market
- C$--2 bd2 ba970 sqft798 Richmond St W #50009B-107, Toronto, ON M6J3P3Off Market
- C$--1 bd1 ba500 sqft798 Richmond St W #50009B-206, Toronto, ON M6J3P3Off Market
- C$--1 bd1 ba462 sqft798 Richmond St W #50009B-703, Toronto, ON M6J3P3Off Market
- C$--2 bd1 ba650 sqft798 Richmond St W #50009B-502, Toronto, ON M6J3P3Off Market
Similar homes
- C$859,0003 bd1 ba-- sqft6 Crocker Ave, Toronto, ON M6J 1K5For Sale
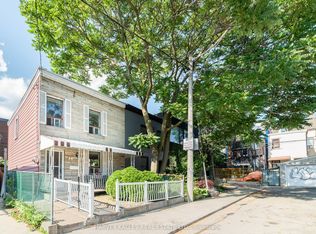 MLS ID #C13525734, HARVEY KALLES REAL ESTATE LTD.. TRREB
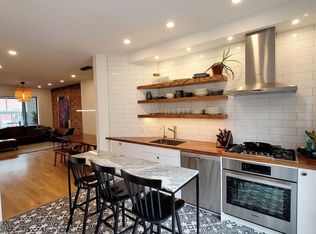
 - C$--2 bd2 ba-- sqft112 Wolseley St, Toronto, ON M6J 1K2Off Market
- C$1,229,9003 bd3 ba-- sqft2C Shank St W, Toronto, ON M6J 3T8For Sale
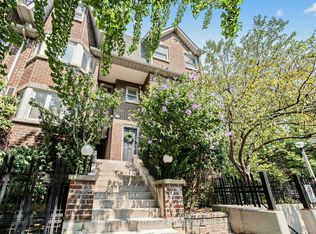 MLS ID #C13676832, KELLER WILLIAMS PORTFOLIO REALTY. TRREB
 - C$1,088,9904 bd3 ba-- sqft36 Mitchell Ave, Toronto, ON M6J 1B9For Sale
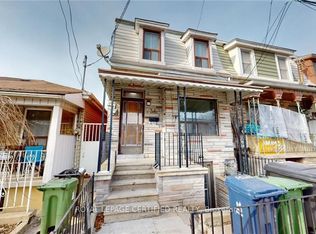 MLS ID #C13226038, ROYAL LEPAGE CERTIFIED REALTY. TRREB
 - C$649,9002 bd2 ba-- sqft88 Carr St #19, Toronto, ON M5T 1B7For SaleMLS ID #C13677818, RIGHT AT HOME REALTY INC.. TRREB
- C$899,8002 bd2 ba-- sqft55 Stewart St Unit 104, Toronto, ON M5V 2V1For SaleMLS ID #C13550790, HOMELIFE/ROMANO REALTY LTD.. TRREB
- C$998,0003 bd3 ba-- sqft543 Richmond St W #713, Toronto, ON M5V 0W9For SaleMLS ID #C13659316, ROYAL LEPAGE SIGNATURE REALTY. TRREB
- C$845,0002 bd2 ba-- sqft46 Western Battery Rd #809, Toronto, ON M6K 3P1For SaleMLS ID #C13623054, SUTTON GROUP OLD MILL REALTY INC.. TRREB
- C$999,0002 bd1 ba-- sqft44 Mitchell Ave, Toronto, ON M6J 1B9For SaleMLS ID #C13507266, ROYAL LEPAGE ESTATE REALTY. TRREB
- C$999,0004 bd5 ba-- sqft48 Carr St, Toronto, ON M5T 1B7For SaleMLS ID #C13592074, RE/MAX HALLMARK CHAY REALTY. TRREB
- C$564,9002 bd1 ba-- sqft78 Carr St #Townhouse 12, Toronto, ON M5T 1B7For SaleMLS ID #C13678074, RIGHT AT HOME REALTY INC.. TRREB
- C$970,0002 bd3 ba-- sqft889 Adelaide St W #B, Toronto, ON M6J 3T1For SaleMLS ID #C13479074, BOSLEY REAL ESTATE LTD.. TRREB
- C$1,099,9994 bd2 ba-- sqft40 Claremont St, Toronto, ON M6J 2M5For SaleMLS ID #C13562474, SUTTON GROUP-ADMIRAL REALTY INC.. TRREB
- C$649,0002 bd2 ba-- sqft543 Richmond Residences At Portland, Toronto, ON M5V 0W9For SaleMLS ID #C13665580, ROYAL LEPAGE SIGNATURE REALTY. TRREB
- C$1,049,0002 bd2 ba-- sqftDNA North Tower, Toronto, ON M6K 3M8For SaleMLS ID #C13656624, BOSLEY - TORONTO REALTY GROUP INC.. TRREB
- C$769,9002 bd2 ba-- sqft26 Douro St #333, Toronto, ON M6K 3M4For SaleMLS ID #C13585876, CHESTNUT PARK REAL ESTATE LIMITED. TRREB
- C$849,0003 bd2 ba-- sqftWest Condos, Toronto, ON M5V 0S5For SaleMLS ID #C13468268, FOREST HILL REAL ESTATE INC.. TRREB
- C$899,0002 bd2 ba-- sqft533 Richmond, Toronto, ON M5V 3Y1For SaleMLS ID #C13530312, REAL ESTATE HOMEWARD. TRREB
- C$1,195,0002 bd2 ba-- sqft687 Richmond St W, Toronto, ON M6J 1C4For SaleMLS ID #C13628638, BAHIA REALTY GROUP INC.. TRREB
- C$595,0002 bd3 ba-- sqft501 Adelaide St W #710, Toronto, ON M5V 0R3For SaleMLS ID #C13673426, PSR. TRREB
