Imagine starting your morning with coffee on your private balcony, surrounded by leafy treetop views, or ending the day with a BBQ while enjoying the vibrant energy of the neighbourhood. This bright and spacious 3-bedroom, 3-bathroom upper end-unit townhome offers the space of a house with the lifestyle of both Queen and King West. Natural light fills the generous living and dining areas, while a cozy fireplace and built-in window bench create an inviting space to relax and unwind. The spacious kitchen, featuring stainless steel appliances and a beautiful bay window, is perfect for everything from quiet mornings to entertaining family and friends. Upstairs, retreat to the oversized primary bedroom, complete with a walk-in closet, 3-piece ensuite, and a second private balcony. Two additional bedrooms offer plenty of flexibility for family, guests, a home office, or creative space. Enjoy the convenience of underground parking and a separate locker. Perfectly situated in trendy West Queen West, just south of Trinity Bellwoods Park, north of King Street, and minutes from Lake Ontario. Step outside and enjoy the neighbourhood's vibrant cafés, restaurants, shops, parks, and waterfront.A home that beautifully combines space, style, comfort, and convenience in the heart of two of Toronto's most vibrant neighbourhoods.
For sale
C$1,229,900
2C Shank St W, Toronto, ON M6J 3T8
3beds
3baths
Townhouse
Built in ----
-- sqft lot
$-- Zestimate®
C$--/sqft
C$1,219/mo HOA
What's special
Private balconyLeafy treetop viewsCozy fireplaceBuilt-in window benchSpacious kitchenStainless steel appliancesBeautiful bay window
- 1 day |
- 21 |
- 1 |
Zillow last checked:
Listing updated:
Listed by:
KELLER WILLIAMS PORTFOLIO REALTY
Source: TRREB,MLS®#: C13676832 Originating MLS®#: Toronto Regional Real Estate Board
Originating MLS®#: Toronto Regional Real Estate BoardFacts & features
Interior
Bedrooms & bathrooms
- Bedrooms: 3
- Bathrooms: 3
Primary bedroom
- Level: Upper
- Dimensions: 5.74 x 4.21
Bedroom 2
- Level: Upper
- Dimensions: 2.86 x 4.34
Bedroom 3
- Level: Upper
- Dimensions: 2.88 x 4.4
Bathroom
- Level: Main
- Dimensions: 1.36 x 1.24
Bathroom
- Level: Upper
- Dimensions: 1.79 x 2.57
Bathroom
- Level: Upper
- Dimensions: 1.79 x 2.27
Dining room
- Level: Main
- Dimensions: 5.13 x 2.58
Kitchen
- Level: Main
- Dimensions: 3.93 x 4.27
Living room
- Level: Main
- Dimensions: 5.79 x 4.46
Heating
- Forced Air, Gas
Cooling
- Central Air
Appliances
- Laundry: In-Suite Laundry
Features
- Flooring: Carpet Free
- Basement: None
- Has fireplace: Yes
- Fireplace features: Natural Gas
Interior area
- Living area range: 1600-1799 null
Video & virtual tour
Property
Parking
- Total spaces: 1
- Parking features: Underground
- Has garage: Yes
Features
- Stories: 2
- Exterior features: Open Balcony
Details
- Parcel number: 118430029
Construction
Type & style
- Home type: Townhouse
- Property subtype: Townhouse
Materials
- Brick
Community & HOA
HOA
- Services included: Water Included, Building Insurance Included, Common Elements Included
- HOA fee: C$1,219 monthly
- HOA name: MTCC
Location
- Region: Toronto
Financial & listing details
- Annual tax amount: C$5,570
- Date on market: 8/14/2026
Price history
Price history is unavailable.
Public tax history
Tax history is unavailable.
Climate risks
Neighborhood: Niagara
Nearby schools
GreatSchools rating
No schools nearby
We couldn't find any schools near this home.
- C$970,0002 bd3 ba-- sqft889 Adelaide St W #B, Toronto, ON M6J3T1For Sale

- C$---- bd-- ba-- sqft33 Massey St #3, Toronto, ON M6J3W4Off Market
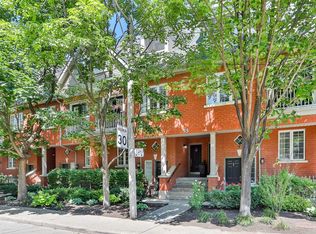
- C$--2 bd3 ba-- sqft35 Massey St #2, Toronto, ON M6J3W4Off Market
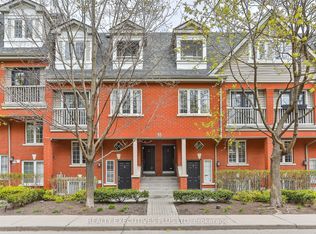
- C$2,199,0003 bd2 ba-- sqft44 Massey St, Toronto, ON M6J2T4For Sale

- C$2,4501 bd1 ba-- sqft954 King St W #517, Toronto, ON M6K3L9For Rent
- C$529,9001 bd1 ba-- sqft1000 King St W #420, Toronto, ON M6K3N1For Sale
- C$---- bd-- ba-- sqft1000 King St W #520, Toronto, ON M6K3N1Off Market
- C$--1 bd1 ba564 sqft1000 King St W #718, Toronto, ON M6K3N1Off Market
Similar homes
- C$899,0003 bd2 ba-- sqft90 Mitchell Ave, Toronto, ON M6J 1B9For Sale
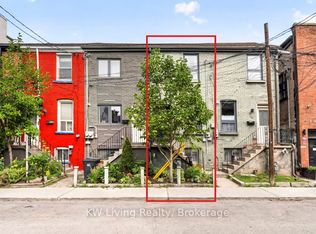 MLS ID #C13675596, KW Living Realty. TRREB
 - C$1,198,8882 bd2 ba-- sqft69 Lynn Williams St #Penthouse 03, Toronto, ON M6K 3R7For Sale
 MLS ID #C13657554, RIGHT AT HOME REALTY INC.. TRREB
 - C$1,189,0002 bd2 ba-- sqft41 Dovercourt Rd #302, Toronto, ON M6J 0G6For Sale
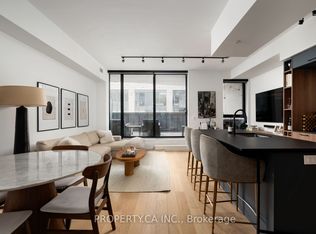 MLS ID #C13662998, PROPERTY.CA INC.. TRREB
 - C$1,199,0003 bd2 ba-- sqft589 Wellington St E, Toronto, ON M5V 1G3For Sale
 MLS ID #C13599360, CHESTNUT PARK REAL ESTATE LIMITED. TRREB
 - C$1,169,0003 bd3 ba-- sqft12 Sudbury St #2608, Toronto, ON M6J 3W7For SaleMLS ID #C13116064, RIGHT AT HOME REALTY INC.. TRREB
- C$1,195,0002 bd2 ba-- sqft687 Richmond St W, Toronto, ON M6J 1C4For SaleMLS ID #C13628638, BAHIA REALTY GROUP INC.. TRREB
- C$688,0002 bd2 ba-- sqft50 E Liberty St #1111, Toronto, ON M6K 3P3For SaleMLS ID #C13674322, EXP REALTY. TRREB
- C$1,250,0005 bd5 ba-- sqft88 Stanley Ter, Toronto, ON M6J 3P9For SaleMLS ID #C11937795, PG DIRECT REALTY LTD.. TRREB
- C$1,199,0004 bd2 ba-- sqft60 Foxley St, Toronto, ON M6J 1R2For SaleMLS ID #C13528164, RIGHT AT HOME REALTY INC.. TRREB
- C$1,049,0002 bd2 ba-- sqftDNA North Tower, Toronto, ON M6K 3M8For SaleMLS ID #C13656624, BOSLEY - TORONTO REALTY GROUP INC.. TRREB
- C$1,099,9994 bd2 ba-- sqft40 Claremont St, Toronto, ON M6J 2M5For SaleMLS ID #C13562474, SUTTON GROUP-ADMIRAL REALTY INC.. TRREB
- C$1,287,0002 bd2 ba-- sqft4 Whitaker Ave, Toronto, ON M6J 1A1For SaleMLS ID #C13636522, ROYAL LEPAGE SIGNATURE REALTY. TRREB
- C$1,088,9904 bd3 ba-- sqft36 Mitchell Ave, Toronto, ON M6J 1B9For SaleMLS ID #C13226038, ROYAL LEPAGE CERTIFIED REALTY. TRREB
- C$970,0002 bd3 ba-- sqft889 Adelaide St W #B, Toronto, ON M6J 3T1For SaleMLS ID #C13479074, BOSLEY REAL ESTATE LTD.. TRREB
- C$679,0003 bd2 ba-- sqft150 E Liberty St #506, Toronto, ON M6K 3R5For SaleMLS ID #C13661580, REAL ESTATE HOMEWARD. TRREB
- C$749,9003 bd2 ba-- sqft68 Abell St #239, Toronto, ON M6J 0B1For SaleMLS ID #C13666768, RE/MAX REALTRON REALTY INC.. TRREB
- C$1,150,0003 bd2 ba-- sqft125 Western Battery Rd #2902, Toronto, ON M6K 3R8For SaleMLS ID #C13234268, RE/MAX REALTRON REALTY INC.. TRREB
- C$924,9003 bd2 ba-- sqft12 Sudbury St #819, Toronto, ON M6J 3W7For SaleMLS ID #C13228288, PROPERTY.CA INC.. TRREB
- C$1,290,0003 bd3 ba-- sqft174 Manning Ave, Toronto, ON M6J 2K5For SaleMLS ID #C13590426, FIRST CLASS REALTY INC.. TRREB
- C$1,049,0004 bd3 ba-- sqftWest Side Story, Toronto, ON M6J 1R5For SaleMLS ID #C13552744, RIGHT AT HOME REALTY INC.. TRREB
