
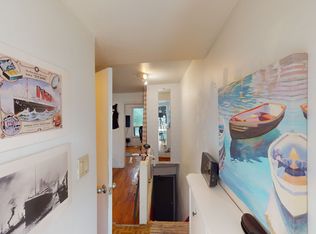
The Trinity Bellwoods townhouse you have been waiting for! Discover this versatile 3 storey townhouse offering endless possibilities with 4 bedrooms, 2 bathrooms (including additional rough-in basement washroom), and two kitchens on the main and second floors. The basement features a separate front entrance, while the home's former duplex setup makes it possible to convert back for excellent rental income or multi-generational living. Walk out to the private backyard oasis equipped with a patio deck for hosting friends and family. Perfectly situated in the heart of the highly sought-after Trinity Bellwoods neighbourhood, this property delivers an unbeatable walkable lifestyle. Steps to the iconic Trinity Bellwoods Park with its expansive green space, tennis courts, playgrounds, dog park, and vibrant community events. Enjoy quick access to high-end restaurants, trendy cafes, and boutique shops along Queen Street West and Ossington Avenue - from acclaimed spots like Sud Forno and Teroni to the bustling local scene that defines this dynamic west-end enclave. Live where everything is at your doorstep!
For sale
C$1,099,999
40 Claremont St, Toronto, ON M6J 2M5
4beds
2baths
Townhouse
Built in ----
1,158 Square Feet Lot
$-- Zestimate®
C$--/sqft
C$-- HOA
What's special
Private backyard oasisExpansive green space
- 1 day
- 20
- 1
Zillow last checked:
Listing updated:
Listed by:
SUTTON GROUP-ADMIRAL REALTY INC.
Source: TRREB,MLS®#: C13752634 Originating MLS®#: Toronto Regional Real Estate Board
Originating MLS®#: Toronto Regional Real Estate BoardFacts & features
Interior
Bedrooms & bathrooms
- Bedrooms: 4
- Bathrooms: 2
Heating
- Forced Air, Gas
Cooling
- Central Air
Appliances
- Included: Instant Hot Water
Features
- Rough-In Bath, Water Meter
- Flooring: Carpet Free
- Basement: Partially Finished,Separate Entrance
- Has fireplace: Yes
- Fireplace features: Natural Gas
Interior area
- Living area range: 1100-1500 null
Property
Parking
- Parking features: None
Features
- Stories: 3
- Pool features: None
- Has view: Yes
- View description: City, Downtown, Trees/Woods
Lot
- Size: 1,158 Square Feet
- Features: Hospital, Library, Park, Public Transit, School
Details
- Additional structures: Shed
- Parcel number: 0
Construction
Type & style
- Home type: Townhouse
- Property subtype: Townhouse
Materials
- Brick
- Foundation: Unknown
- Roof: Asphalt Shingle
Utilities & green energy
- Sewer: Sewer
Community & HOA
Location
- Region: Toronto
Financial & listing details
- Annual tax amount: C$6,191
- Date on market: 9/8/2026
Price history
Price history is unavailable.
Public tax history
Tax history is unavailable.
Climate risks
Neighborhood: Trinity
Nearby schools
GreatSchools rating
No schools nearby
We couldn't find any schools near this home.
Similar homes
- C$1,298,0003 bd2 ba-- sqft1089 Dundas St E, Toronto, ON M4M 1R9For Sale
 MLS ID #E13757818, AIMHOME REALTY INC.. TRREB
 - C$899,0005 bd3 ba-- sqft472 Crawford St, Toronto, ON M6G 3J8For Sale
 MLS ID #C13756772, VALERY REAL ESTATE INC.. TRREB
 - C$899,9004 bd3 ba-- sqft108 Greenwood Ave, Toronto, ON M4L 2P6For Sale
 MLS ID #E13754330, Royal LePage Frank Real Estate. TRREB
 - C$999,0004 bd2 ba-- sqft667 Ossington Ave, Toronto, ON M6G 3T6For Sale
 MLS ID #C13721874, Royal LePage Security Real Estate. TRREB
