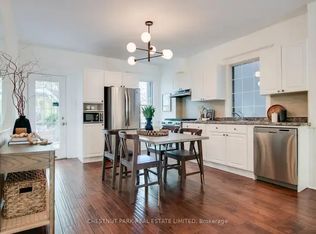
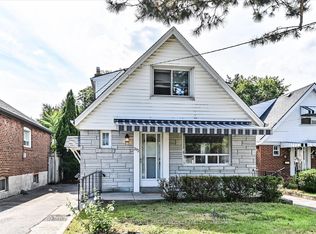
Welcome to this beautifully maintained Leslieville home, ideally located just steps from Greenwood Park and minutes from Queen and Gerrard streetcars. The home offers three generously sized bedrooms, fully renovated second-floor bathroom and main floor powder. The updated electrical and new roof provide valuable peace of mind, while thoughtful updates preserve the home's original character. The fully finished lower level features its own kitchen, bedroom, and bathroom-ideal for in-laws. Outside, enjoy a spacious fenced front yard, oversized enclosed porch, back deck, and private backyard. A detached garage with parking adds valuable convenience and storage.Located in one of Toronto's sought-after neighbourhoods, you're close to Greenwood Park's playground, outdoor pool, splash pad, skating trail, outdoor rink, dog park, and Leslieville Farmers' Market. A fantastic opportunity to enjoy the best of Leslieville living in a homewith the updates and space today's buyers are looking for.
For sale
C$899,900
108 Greenwood Ave, Toronto, ON M4L 2P6
4beds
3baths
Single Family Residence
Built in ----
2,200 Square Feet Lot
$-- Zestimate®
C$--/sqft
C$-- HOA
What's special
Three generously sized bedroomsFully renovated second-floor bathroomUpdated electricalNew roofSpacious fenced front yardOversized enclosed porchBack deck
- 1 day
- 28
- 4
Zillow last checked:
Listing updated:
Listed by:
Royal LePage Frank Real Estate
Source: TRREB,MLS®#: E13754330 Originating MLS®#: Central Lakes Association of REALTORS
Originating MLS®#: Central Lakes Association of REALTORSFacts & features
Interior
Bedrooms & bathrooms
- Bedrooms: 4
- Bathrooms: 3
Heating
- Forced Air, Gas
Cooling
- Central Air
Features
- In-Law Suite
- Flooring: Carpet Free
- Basement: Finished
- Has fireplace: No
Interior area
- Living area range: 1100-1500 null
Video & virtual tour
Property
Parking
- Total spaces: 2
- Parking features: Right Of Way
- Has garage: Yes
Features
- Stories: 2
- Pool features: None
Lot
- Size: 2,200 Square Feet
- Features: Fenced Yard, Park, Place Of Worship, Public Transit, School
Details
- Parcel number: 210410109
Construction
Type & style
- Home type: SingleFamily
- Property subtype: Single Family Residence
Materials
- Aluminum Siding, Brick
- Foundation: Concrete
- Roof: Asphalt Shingle
Utilities & green energy
- Sewer: Sewer
Community & HOA
Location
- Region: Toronto
Financial & listing details
- Annual tax amount: C$5,263
- Date on market: 9/8/2026
Price history
Price history is unavailable.
Public tax history
Tax history is unavailable.
Climate risks
Neighborhood: South Riverdale
Nearby schools
GreatSchools rating
No schools nearby
We couldn't find any schools near this home.

Similar homes
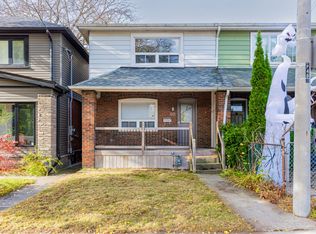
- C$999,0004 bd2 ba-- sqft1056 Woodbine Ave W, Toronto, ON M4C 4C5For Sale
 MLS ID #E13761250, RE/MAX REALTRON REALTY INC.. TRREB
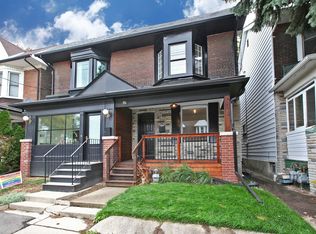
 - C$799,9003 bd2 ba-- sqft24 Wiley Ave, Toronto, ON M4J 3W4For Sale
 MLS ID #E13758668, ROYAL LEPAGE SUPREME REALTY. TRREB
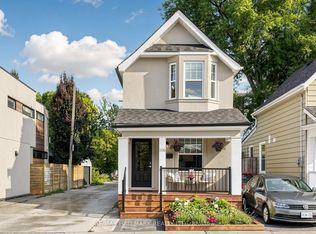
 - C$1,049,0003 bd2 ba-- sqft108 Knox Ave, Toronto, ON M4L 2P2For Sale
 MLS ID #E13710772, RE/MAX HALLMARK REALTY LTD.. TRREB
 - C$1,099,0005 bd2 ba-- sqft292 Glebemount Ave, Toronto, ON M4C 3V3For Sale
 MLS ID #E13760374, ROYAL LEPAGE SIGNATURE SUSAN GUCCI REALTY. TRREB
