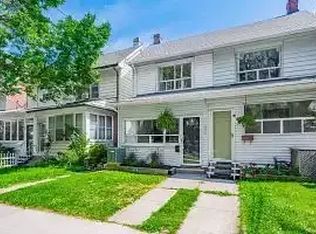
First Time Offered in Over 60 Years! Discover the perfect opportunity to put down roots in trendy Leslieville, where timeless charm, vibrant community, and urban convenience come together. This inviting starter home offers a generous footprint, thoughtfully extended from top to bottom many years ago, providing plenty of space for a growing family. Step inside to an open-concept main floor featuring comfortable living and dining areas, plus a spacious family-sized kitchen with built-in appliances. A rear walkout provides a wonderful connection to the outside and overlooks a charming parkette - an ideal spot to enjoy your morning coffee or unwind at the end of the day. Upstairs, you'll find three generously sized bedrooms, offering comfortable accommodations for a growing family, along with a three-piece bathroom. The lower level provides excellent versatility with a front room, a centrally located workshop, and a rear laundry area. With its existing layout and ample space, this level offers future potential to finish and customize to suit your needs. Enjoy everything this sought-after Leslieville neighbourhood has to offer, with easy access to Greenwood Park, perfect for outdoor activities, picnics, and visits to the friendly dog park. Explore an array of trendy local shops, cafés, restaurants, and the neighbourhood farmers' market, all just a stroll away. Convenient streetcar access makes commuting to downtown a breeze. A wonderful opportunity to create your own story in a well-established community and make this charming Leslieville home your own.
For sale
C$949,000
69 Alton Ave, Toronto, ON M4L 2M3
3beds
1baths
Single Family Residence
Built in ----
1,450 Square Feet Lot
$-- Zestimate®
C$--/sqft
C$-- HOA
What's special
Generous footprintOpen-concept main floorOverlooks a charming parketteThree generously sized bedroomsThree-piece bathroomCentrally located workshopRear laundry area
- 1 day
- 7
- 0
Zillow last checked:
Listing updated:
Listed by:
RE/MAX HALLMARK REALTY LTD.
Source: TRREB,MLS®#: E13753978 Originating MLS®#: Toronto Regional Real Estate Board
Originating MLS®#: Toronto Regional Real Estate BoardFacts & features
Interior
Bedrooms & bathrooms
- Bedrooms: 3
- Bathrooms: 1
Heating
- Forced Air, Gas
Cooling
- Central Air
Features
- None
- Basement: Partially Finished
- Has fireplace: No
Interior area
- Living area range: 1100-1500 null
Video & virtual tour
Property
Parking
- Total spaces: 1
- Parking features: Lane
Features
- Stories: 2
- Pool features: None
Lot
- Size: 1,450 Square Feet
Details
- Parcel number: 210410039
Construction
Type & style
- Home type: SingleFamily
- Property subtype: Single Family Residence
Materials
- Aluminum Siding, Insulbrick
- Foundation: Concrete
- Roof: Asphalt Shingle
Utilities & green energy
- Sewer: Sewer
Community & HOA
Location
- Region: Toronto
Financial & listing details
- Annual tax amount: C$5,125
- Date on market: 9/8/2026
Price history
Price history is unavailable.
Public tax history
Tax history is unavailable.
Climate risks
Neighborhood: South Riverdale
Nearby schools
GreatSchools rating
No schools nearby
We couldn't find any schools near this home.

Similar homes
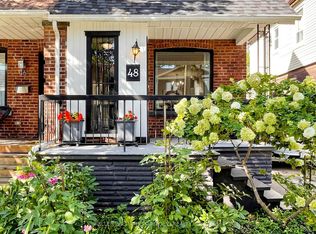
- C$899,9993 bd2 ba-- sqft48 Hiltz Ave, Toronto, ON M4L 2N5For Sale
 MLS ID #E13751906, KELLER WILLIAMS PORTFOLIO REALTY. TRREB
 - C$899,9004 bd3 ba-- sqft108 Greenwood Ave, Toronto, ON M4L 2P6For Sale
 MLS ID #E13754330, Royal LePage Frank Real Estate. TRREB
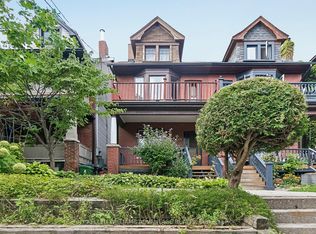
 - C$988,0003 bd2 ba-- sqft32 Dingwall Ave E, Toronto, ON M4J 1C3For Sale
 MLS ID #E13754092, KELLER WILLIAMS ADVANTAGE REALTY. TRREB
 - C$990,0005 bd2 ba-- sqft362 Highfield Rd, Toronto, ON M4L 2V6For Sale
 MLS ID #E13748360, HC REALTY GROUP INC.. TRREB
