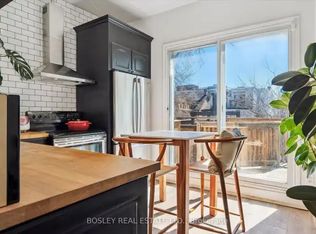
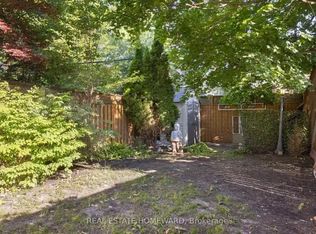
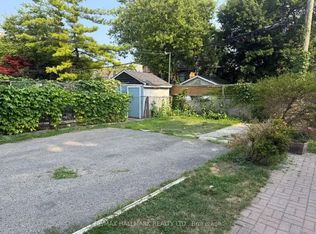
Welcome to 32 Dingwall Avenue! A Handyman's dream in one of the city's most coveted pockets. Nestled where Riverdale meets Leslieville, this semi-detached home offers a rare combination: 3 bedrooms, 2 bathrooms, and a private carport (a true luxury in this part or the city). With excellent bones and endless potential, this is a canvas ready for your vision, whether that's a thoughtful renovation or a full transformation. Priced to sell in a high-demand market, this is your chance to get into this exciting neighbourhood. Enjoy true walkability to the vibrant shops, cafes and restaurants along both Gerrard Street and the Danforth, with TTC just steps away for an easy commute to anywhere in the city. Families will love being near some of the area's top-rated schools. Outdoor lovers will appreciate having parks flanking the property on both sides. Perfect for morning runs, dog walks or weekend picnics. Opportunities like this don't come around often. Bring you contractor, and your imagination and make 32 Dingwall your own. Book you showing today!
For sale
C$988,000
32 Dingwall Ave E, Toronto, ON M4J 1C3
3beds
2baths
Single Family Residence
Built in ----
1,656 Square Feet Lot
$-- Zestimate®
C$--/sqft
C$-- HOA
What's special
Private carport
- 1 day
- 29
- 1
Zillow last checked:
Listing updated:
Listed by:
KELLER WILLIAMS ADVANTAGE REALTY
Source: TRREB,MLS®#: E13754092 Originating MLS®#: Toronto Regional Real Estate Board
Originating MLS®#: Toronto Regional Real Estate BoardFacts & features
Interior
Bedrooms & bathrooms
- Bedrooms: 3
- Bathrooms: 2
Bedroom
- Level: Second
- Dimensions: 3.5 x 4.5
Bedroom 2
- Level: Second
- Dimensions: 3 x 4.5
Bathroom
- Level: Second
- Dimensions: 2.6 x 1.6
Other
- Level: Second
- Dimensions: 3 x 4.5
Kitchen
- Level: Main
- Dimensions: 4 x 3.4
Laundry
- Level: Basement
- Dimensions: 2.1 x 4.4
Living room
- Level: Main
- Dimensions: 7.65 x 4.4
Recreation
- Level: Basement
- Dimensions: 6.5 x 4.4
Heating
- Forced Air, Gas
Cooling
- Central Air
Features
- None
- Basement: Unfinished
- Has fireplace: Yes
- Fireplace features: Wood Burning
Interior area
- Living area range: 1100-1500 null
Video & virtual tour
Property
Parking
- Total spaces: 1
- Parking features: Garage, Carport
- Has garage: Yes
- Has carport: Yes
Features
- Stories: 2
- Pool features: None
Lot
- Size: 1,656 Square Feet
Details
- Parcel number: 210490566
Construction
Type & style
- Home type: SingleFamily
- Property subtype: Single Family Residence
Materials
- Brick, Vinyl Siding
- Foundation: Unknown
- Roof: Shingle
Utilities & green energy
- Sewer: Sewer
Community & HOA
Location
- Region: Toronto
Financial & listing details
- Annual tax amount: C$5,995
- Date on market: 9/8/2026
Price history
Price history is unavailable.
Public tax history
Tax history is unavailable.
Climate risks
Neighborhood: Blake
Nearby schools
GreatSchools rating
No schools nearby
We couldn't find any schools near this home.
Similar homes
- C$949,0003 bd1 ba-- sqft69 Alton Ave, Toronto, ON M4L 2M3For Sale
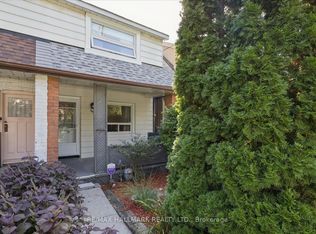 MLS ID #E13753978, RE/MAX HALLMARK REALTY LTD.. TRREB
 - C$899,9993 bd2 ba-- sqft48 Hiltz Ave, Toronto, ON M4L 2N5For Sale
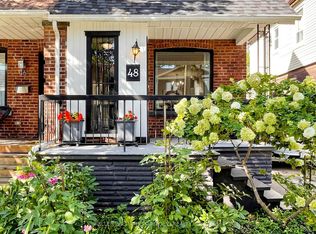 MLS ID #E13751906, KELLER WILLIAMS PORTFOLIO REALTY. TRREB
 - C$990,0005 bd2 ba-- sqft362 Highfield Rd, Toronto, ON M4L 2V6For Sale
 MLS ID #E13748360, HC REALTY GROUP INC.. TRREB
 - C$899,9004 bd3 ba-- sqft108 Greenwood Ave, Toronto, ON M4L 2P6For Sale
 MLS ID #E13754330, Royal LePage Frank Real Estate. TRREB
