A BUSHELL AND A PECK!... and a hug around the neck! This perfect 1.5 storey detached is a heck of a get: Sweet cottage o n massive 20 x 137 ft lot situated on a quiet, tree-lined Bushell Ave in Leslieville. Bright, spacious and freshly painted, with hardwood floors, a huge private backyard and two-car parking off the laneway. Move right in and love it as-is, renovate, top it up, explore the potential for a garden suite/laneway house, or dream up something entirely new. There's a whole lot of possibility packed into this delightful and detached ray of sunshine.
For sale
C$699,000
29 Bushell Ave, Toronto, ON M4M 3B8
3beds
1baths
Single Family Residence
Built in ----
2,740 Square Feet Lot
$-- Zestimate®
C$--/sqft
C$-- HOA
What's special
Sweet cottageQuiet tree-lined bushell aveHardwood floorsHuge private backyard
- 1 day
- 64
- 5
Zillow last checked:
Listing updated:
Listed by:
SAGE REAL ESTATE LIMITED
Source: TRREB,MLS®#: E13755162 Originating MLS®#: Toronto Regional Real Estate Board
Originating MLS®#: Toronto Regional Real Estate BoardFacts & features
Interior
Bedrooms & bathrooms
- Bedrooms: 3
- Bathrooms: 1
Primary bedroom
- Level: Second
- Dimensions: 4.17 x 4.62
Bedroom 2
- Level: Basement
- Dimensions: 3.35 x 2.97
Dining room
- Level: Main
- Dimensions: 3.89 x 3.76
Kitchen
- Level: Main
- Dimensions: 4.04 x 3.45
Living room
- Level: Main
- Dimensions: 3.07 x 1.12
Other
- Level: Second
- Dimensions: 2.21 x 3.66
Heating
- Forced Air, Gas
Cooling
- Central Air
Appliances
- Included: Water Heater Owned
Features
- Flooring: Carpet Free
- Basement: Partially Finished
- Has fireplace: No
Interior area
- Living area range: 700-1100 null
Video & virtual tour
Property
Parking
- Total spaces: 2
- Parking features: Lane
Features
- Stories: 1.5
- Patio & porch: Deck, Porch
- Exterior features: Landscaped
- Pool features: None
Lot
- Size: 2,740 Square Feet
- Features: Fenced Yard, Park, Library, Rec./Commun.Centre, School, Public Transit
Details
- Additional structures: Shed
- Parcel number: 210460192
Construction
Type & style
- Home type: SingleFamily
- Property subtype: Single Family Residence
Materials
- Brick, Vinyl Siding
- Foundation: Block, Concrete
- Roof: Asphalt Shingle,Membrane
Utilities & green energy
- Sewer: Sewer
Community & HOA
Location
- Region: Toronto
Financial & listing details
- Annual tax amount: C$4,473
- Date on market: 9/8/2026
Price history
Price history is unavailable.
Public tax history
Tax history is unavailable.
Climate risks
Neighborhood: South Riverdale
Nearby schools
GreatSchools rating
No schools nearby
We couldn't find any schools near this home.

Similar homes
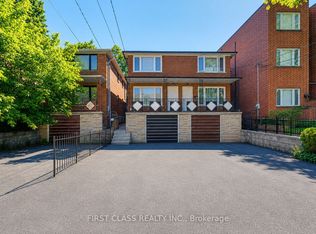
- C$625,0003 bd2 ba-- sqft787 Eastern Ave, Toronto, ON M4M 1E9For Sale
 MLS ID #E13760684, RE/MAX HALLMARK REALTY LTD.. TRREB
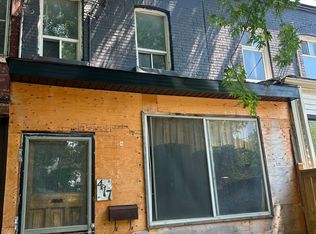
 - C$799,9003 bd2 ba-- sqft24 Wiley Ave, Toronto, ON M4J 3W4For Sale
 MLS ID #E13758668, ROYAL LEPAGE SUPREME REALTY. TRREB
 - C$799,9003 bd2 ba-- sqft605 Rhodes Ave, Toronto, ON M4J 4X5For Sale
 MLS ID #E13758366, HOME LEGEND REALTY INC.. TRREB
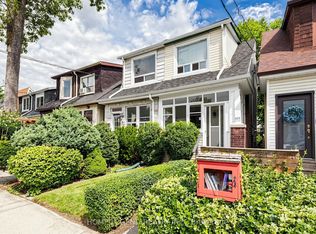
 - C$698,0002 bd2 ba-- sqft16 Queensdale Ave, Toronto, ON M4J 1X9For Sale
 MLS ID #E13747402, RE/MAX HALLMARK REALTY LTD.. TRREB
