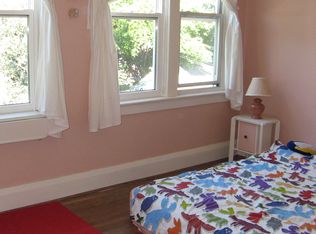
Move-In Ready and Walk to Everything! This sweet 2 bedroom home features lots of extra little nooks that add up to a lot more living spaces than your typical 2 bedroom semi. Featuring new luxury vinyl plank throughout, a great layout, and a finished basement. Walk to Danforth shops and restaurants, Coxwell subway station, parks, excellent schools, and East Lynn Farmer's market. Perfect location and a great starter home!
For sale
C$875,000
151 Drayton Ave, Toronto, ON M4C 3M1
2beds
1baths
Single Family Residence
Built in ----
1,483 Square Feet Lot
$-- Zestimate®
C$--/sqft
C$-- HOA
What's special
Great layoutFinished basement
- 2 days
- 7
- 0
Zillow last checked:
Listing updated:
Listed by:
ROYAL LEPAGE ESTATE REALTY
Source: TRREB,MLS®#: E13752462 Originating MLS®#: Toronto Regional Real Estate Board
Originating MLS®#: Toronto Regional Real Estate BoardFacts & features
Interior
Bedrooms & bathrooms
- Bedrooms: 2
- Bathrooms: 1
Heating
- Forced Air, Gas
Cooling
- Central Air
Features
- Flooring: Carpet Free
- Basement: Finished
- Has fireplace: No
Interior area
- Living area range: 700-1100 null
Property
Parking
- Parking features: None
Features
- Stories: 2
- Pool features: None
Lot
- Size: 1,483 Square Feet
Details
- Parcel number: 210290017
Construction
Type & style
- Home type: SingleFamily
- Property subtype: Single Family Residence
Materials
- Brick, Vinyl Siding
- Foundation: Poured Concrete
- Roof: Asphalt Shingle,Membrane
Utilities & green energy
- Sewer: Sewer
Community & HOA
Location
- Region: Toronto
Financial & listing details
- Annual tax amount: C$3,974
- Date on market: 9/8/2026
Price history
Price history is unavailable.
Public tax history
Tax history is unavailable.
Climate risks
Neighborhood: Woodbine Corridor
Nearby schools
GreatSchools rating
No schools nearby
We couldn't find any schools near this home.


Similar homes
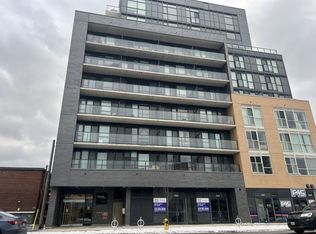
- C$899,0002 bd2 ba-- sqft32 Mountalan Ave, Toronto, ON M4J 1H4For Sale
 MLS ID #E13766078, BOSLEY REAL ESTATE LTD.. TRREB
 - C$899,0002 bd2 ba-- sqft294 Cedarvale Ave, Toronto, ON M4C 4K4For Sale
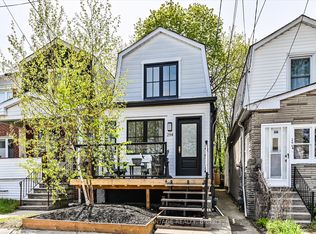 MLS ID #E13753638, KELLER WILLIAMS ADVANTAGE REALTY. TRREB
 - C$799,9003 bd2 ba-- sqft605 Rhodes Ave, Toronto, ON M4J 4X5For Sale
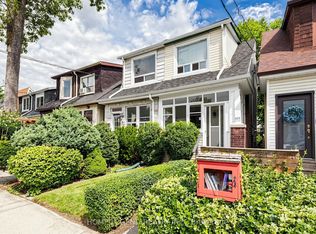 MLS ID #E13758366, HOME LEGEND REALTY INC.. TRREB
 - C$999,0004 bd2 ba-- sqft397 Strathmore Blvd, Toronto, ON M4C 1N6For Sale
 MLS ID #E13758078, RE/MAX HALLMARK REALTY LTD.. TRREB
